3D Product Visualization

Photorealistic renders
for manufacturers

Furniture, bathroom cabinets, shower enclosures and pallets. From your sketch to a finished render — ready for catalogues, e-commerce and B2B presentations.

1000+
Projects
7+
Years
3
Markets
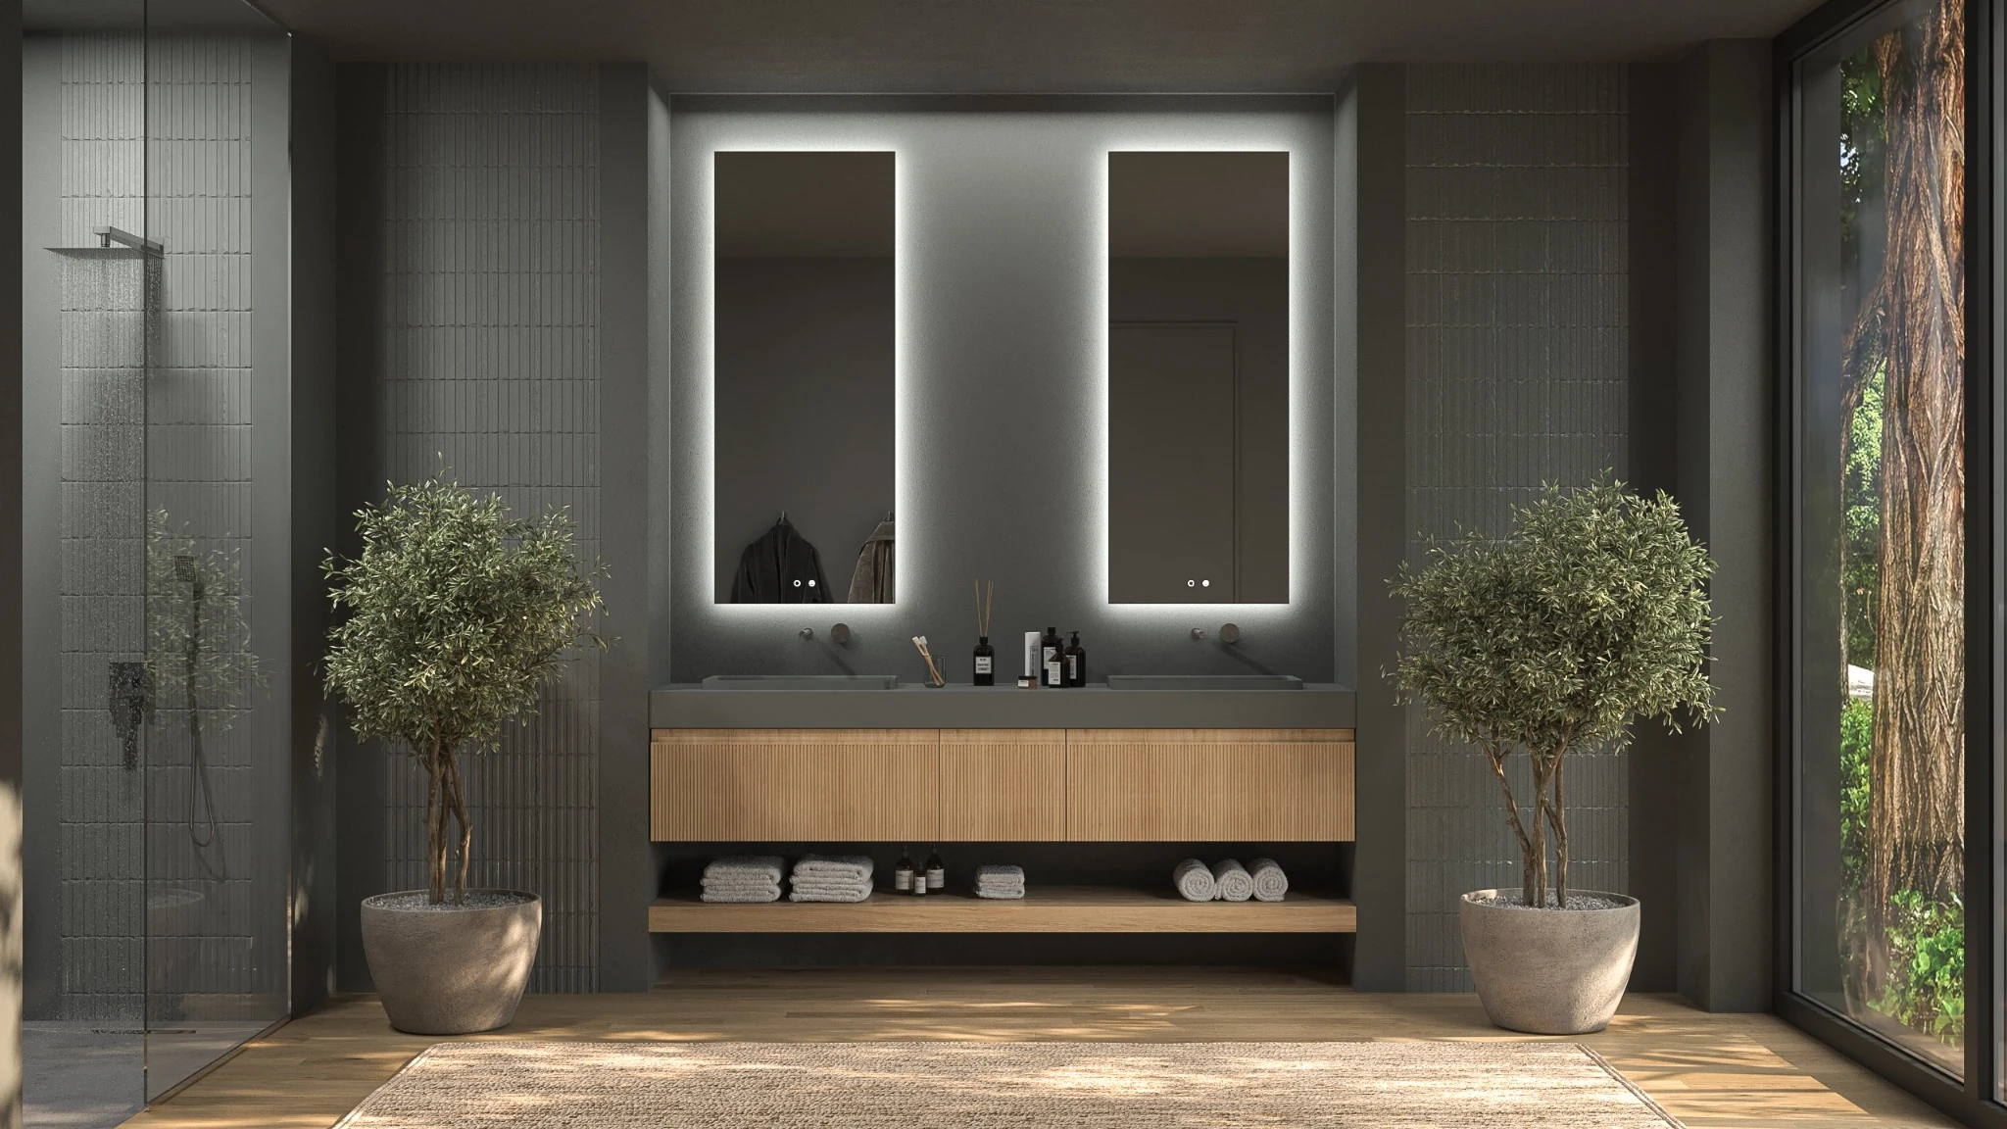
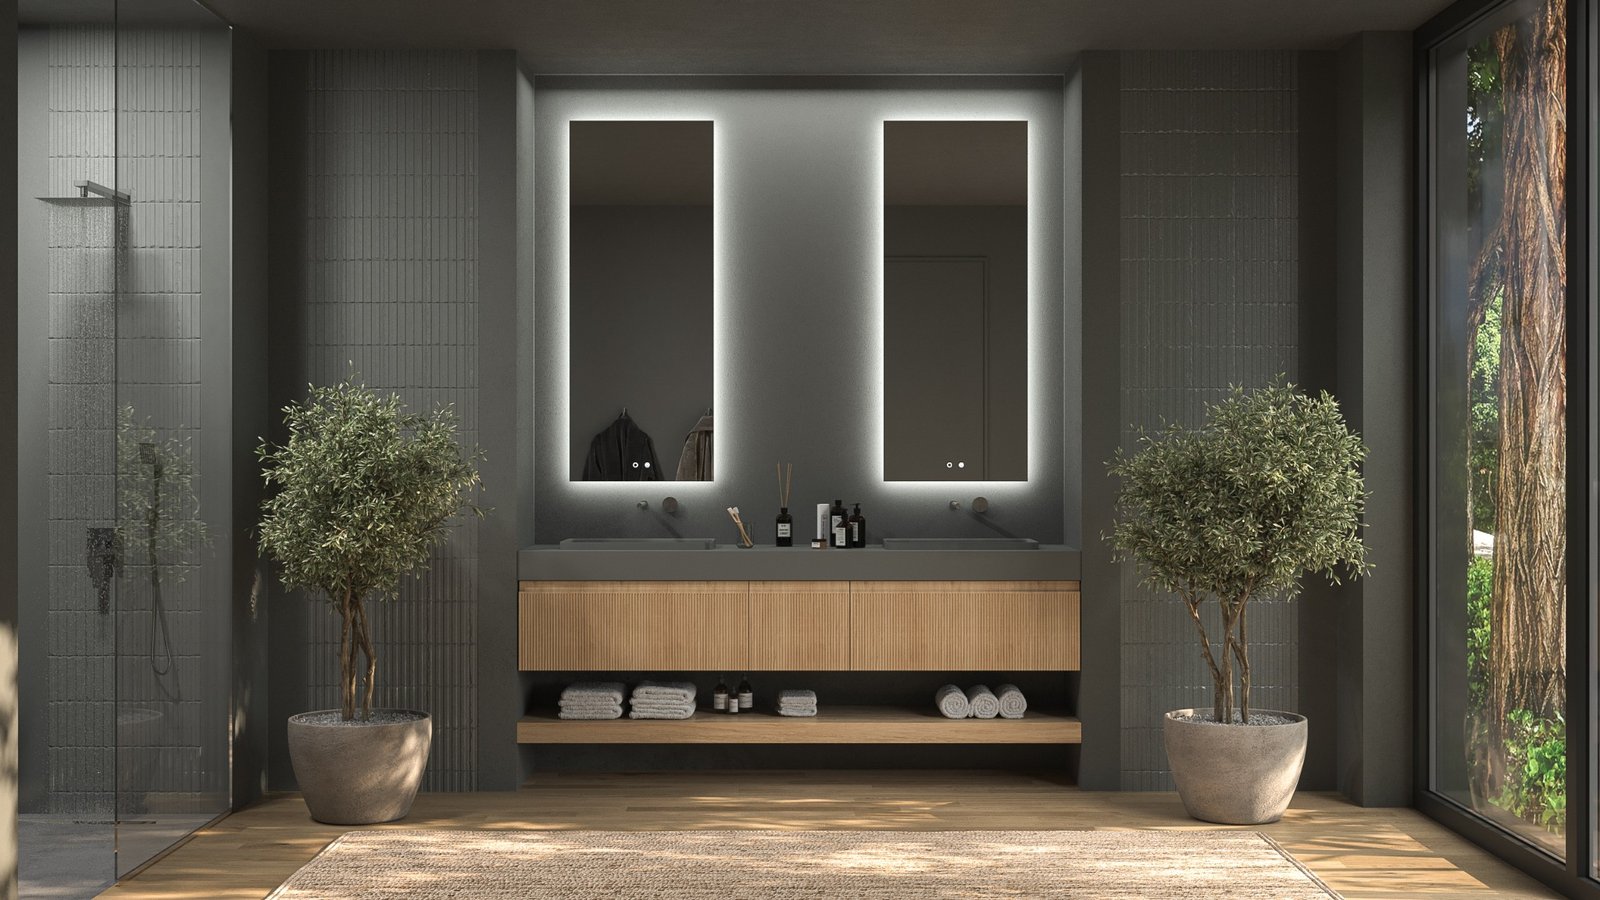
Bathroom furniture 3D render
Bathroom furniture 3ds Max · Corona Renderer
What I render

Four categories,
one consistent quality

01
Bathroom & Kitchen Furniture
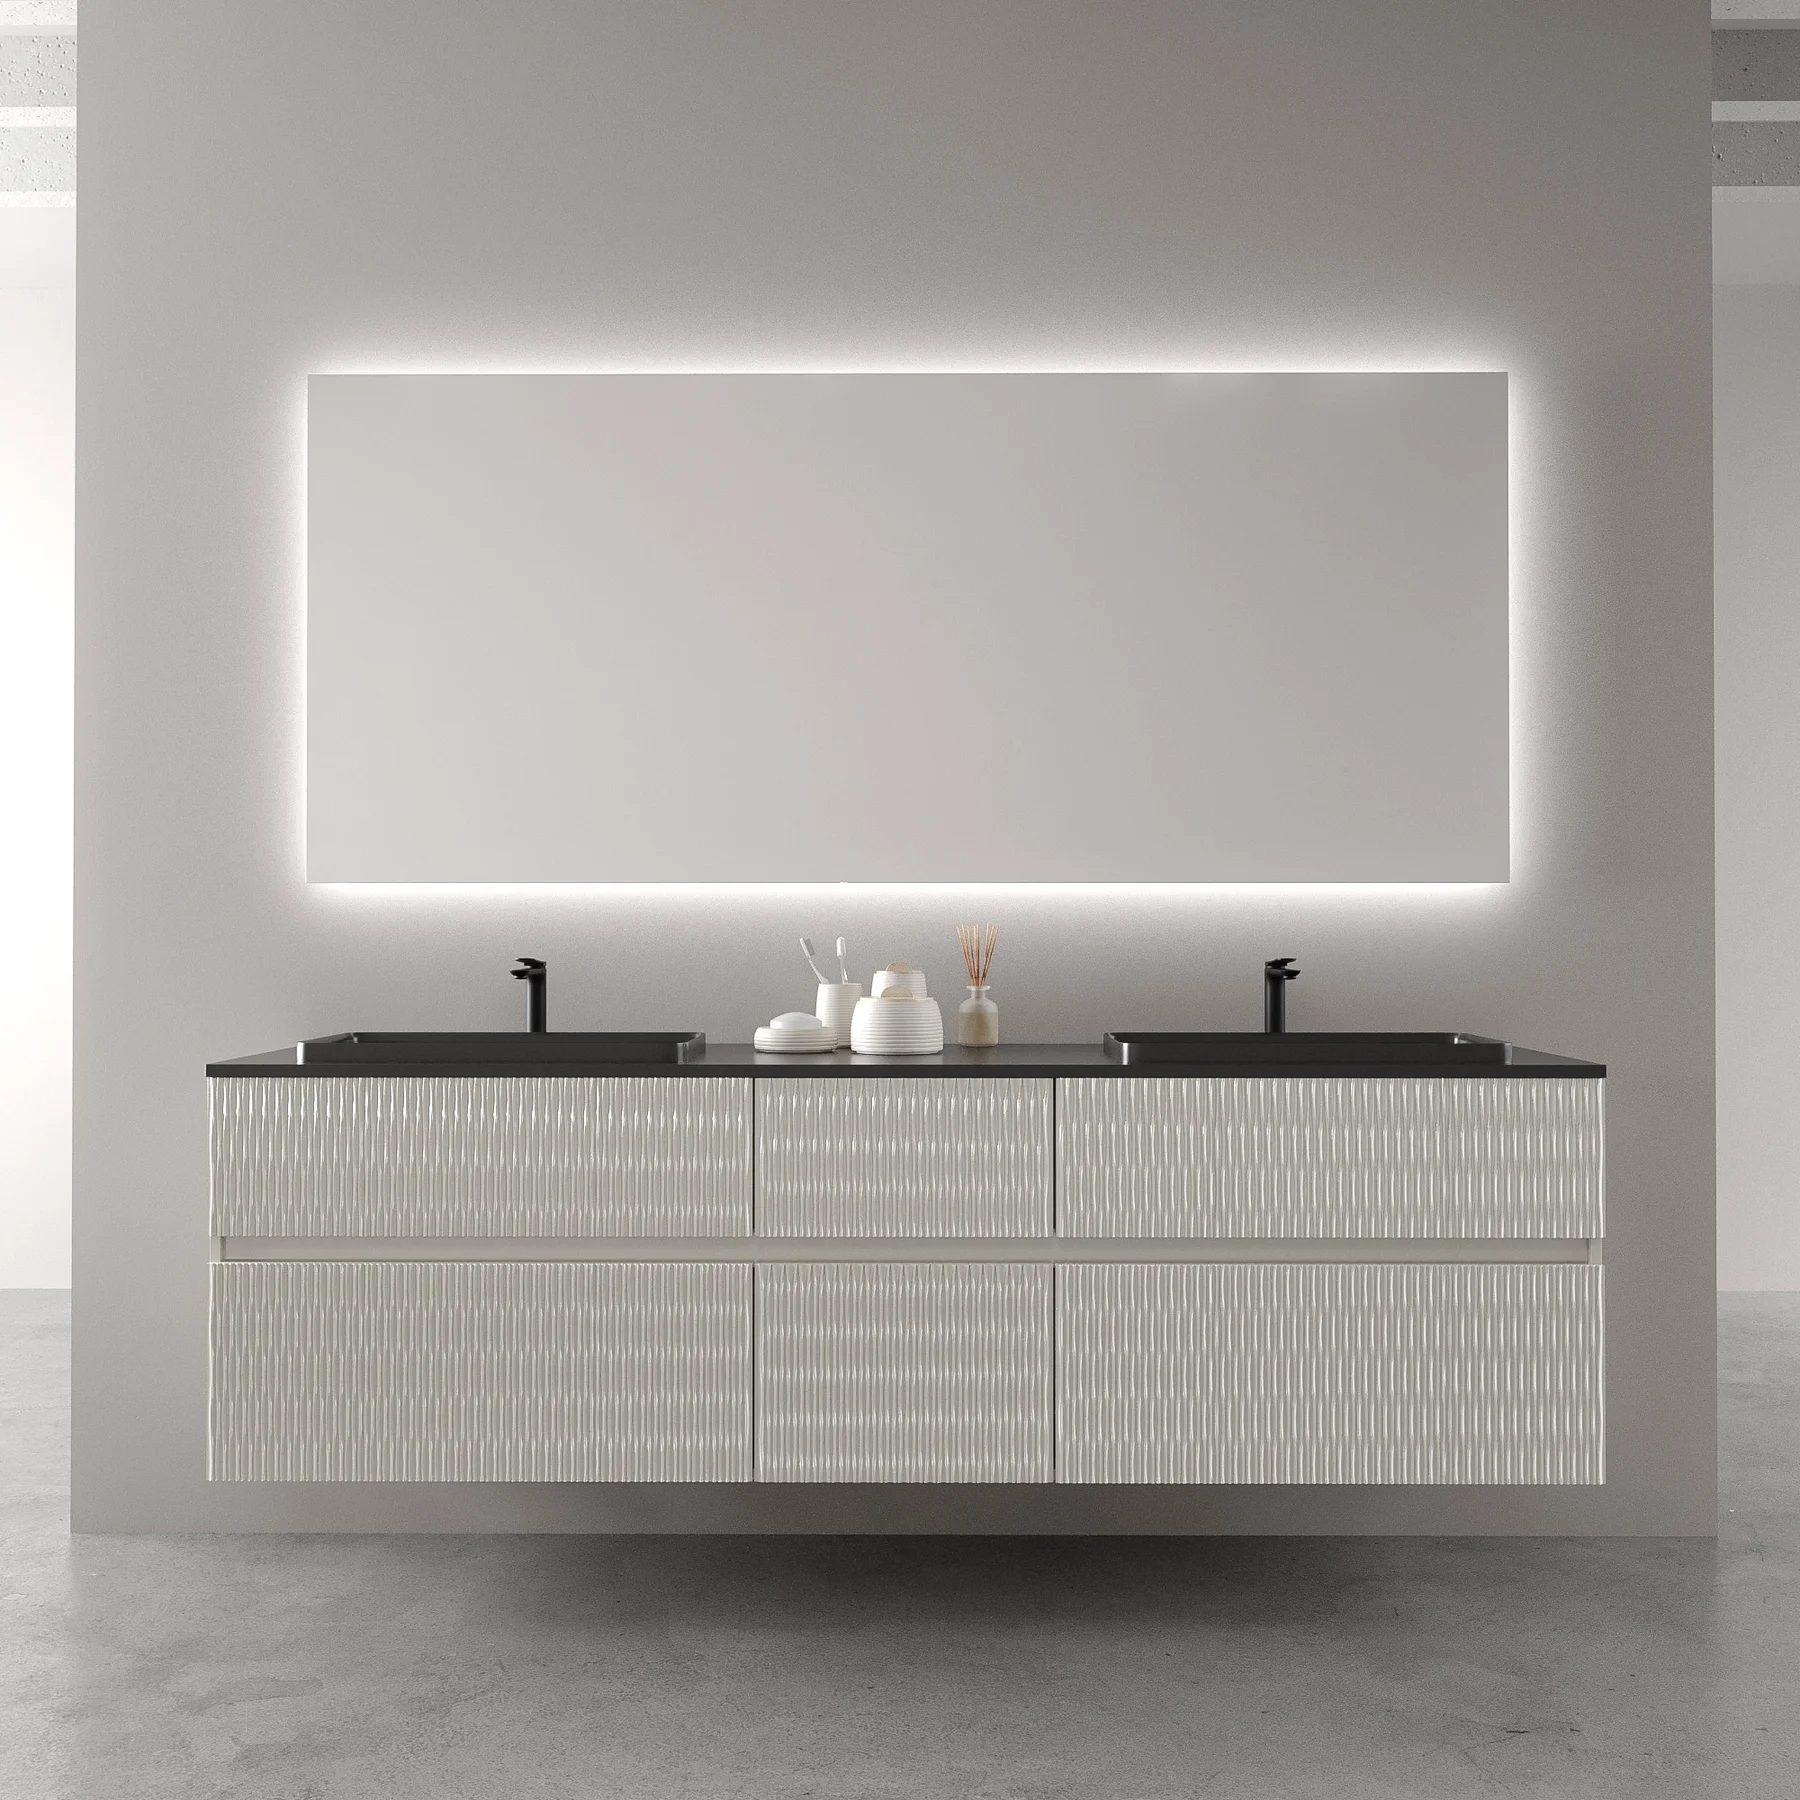
Vanity units, columns, mirror cabinets. Matte lacquer, wood, glass — rendered with photorealistic precision for catalogues and e-commerce.
02
Shower Enclosures
Glass panels, chrome and matte black profiles, hinges and hardware. Complex reflections and transparency handled with precision.
03
Pallets & Logistics
Technical and presentation renders for B2B manufacturers. Spec sheets, brochures and trade fair materials.
04
Architectural Visualization
Full project renders from architectural plans — exterior, interior and floor plans. Villas, residential developments, hotels.
Selected work

Recent projects

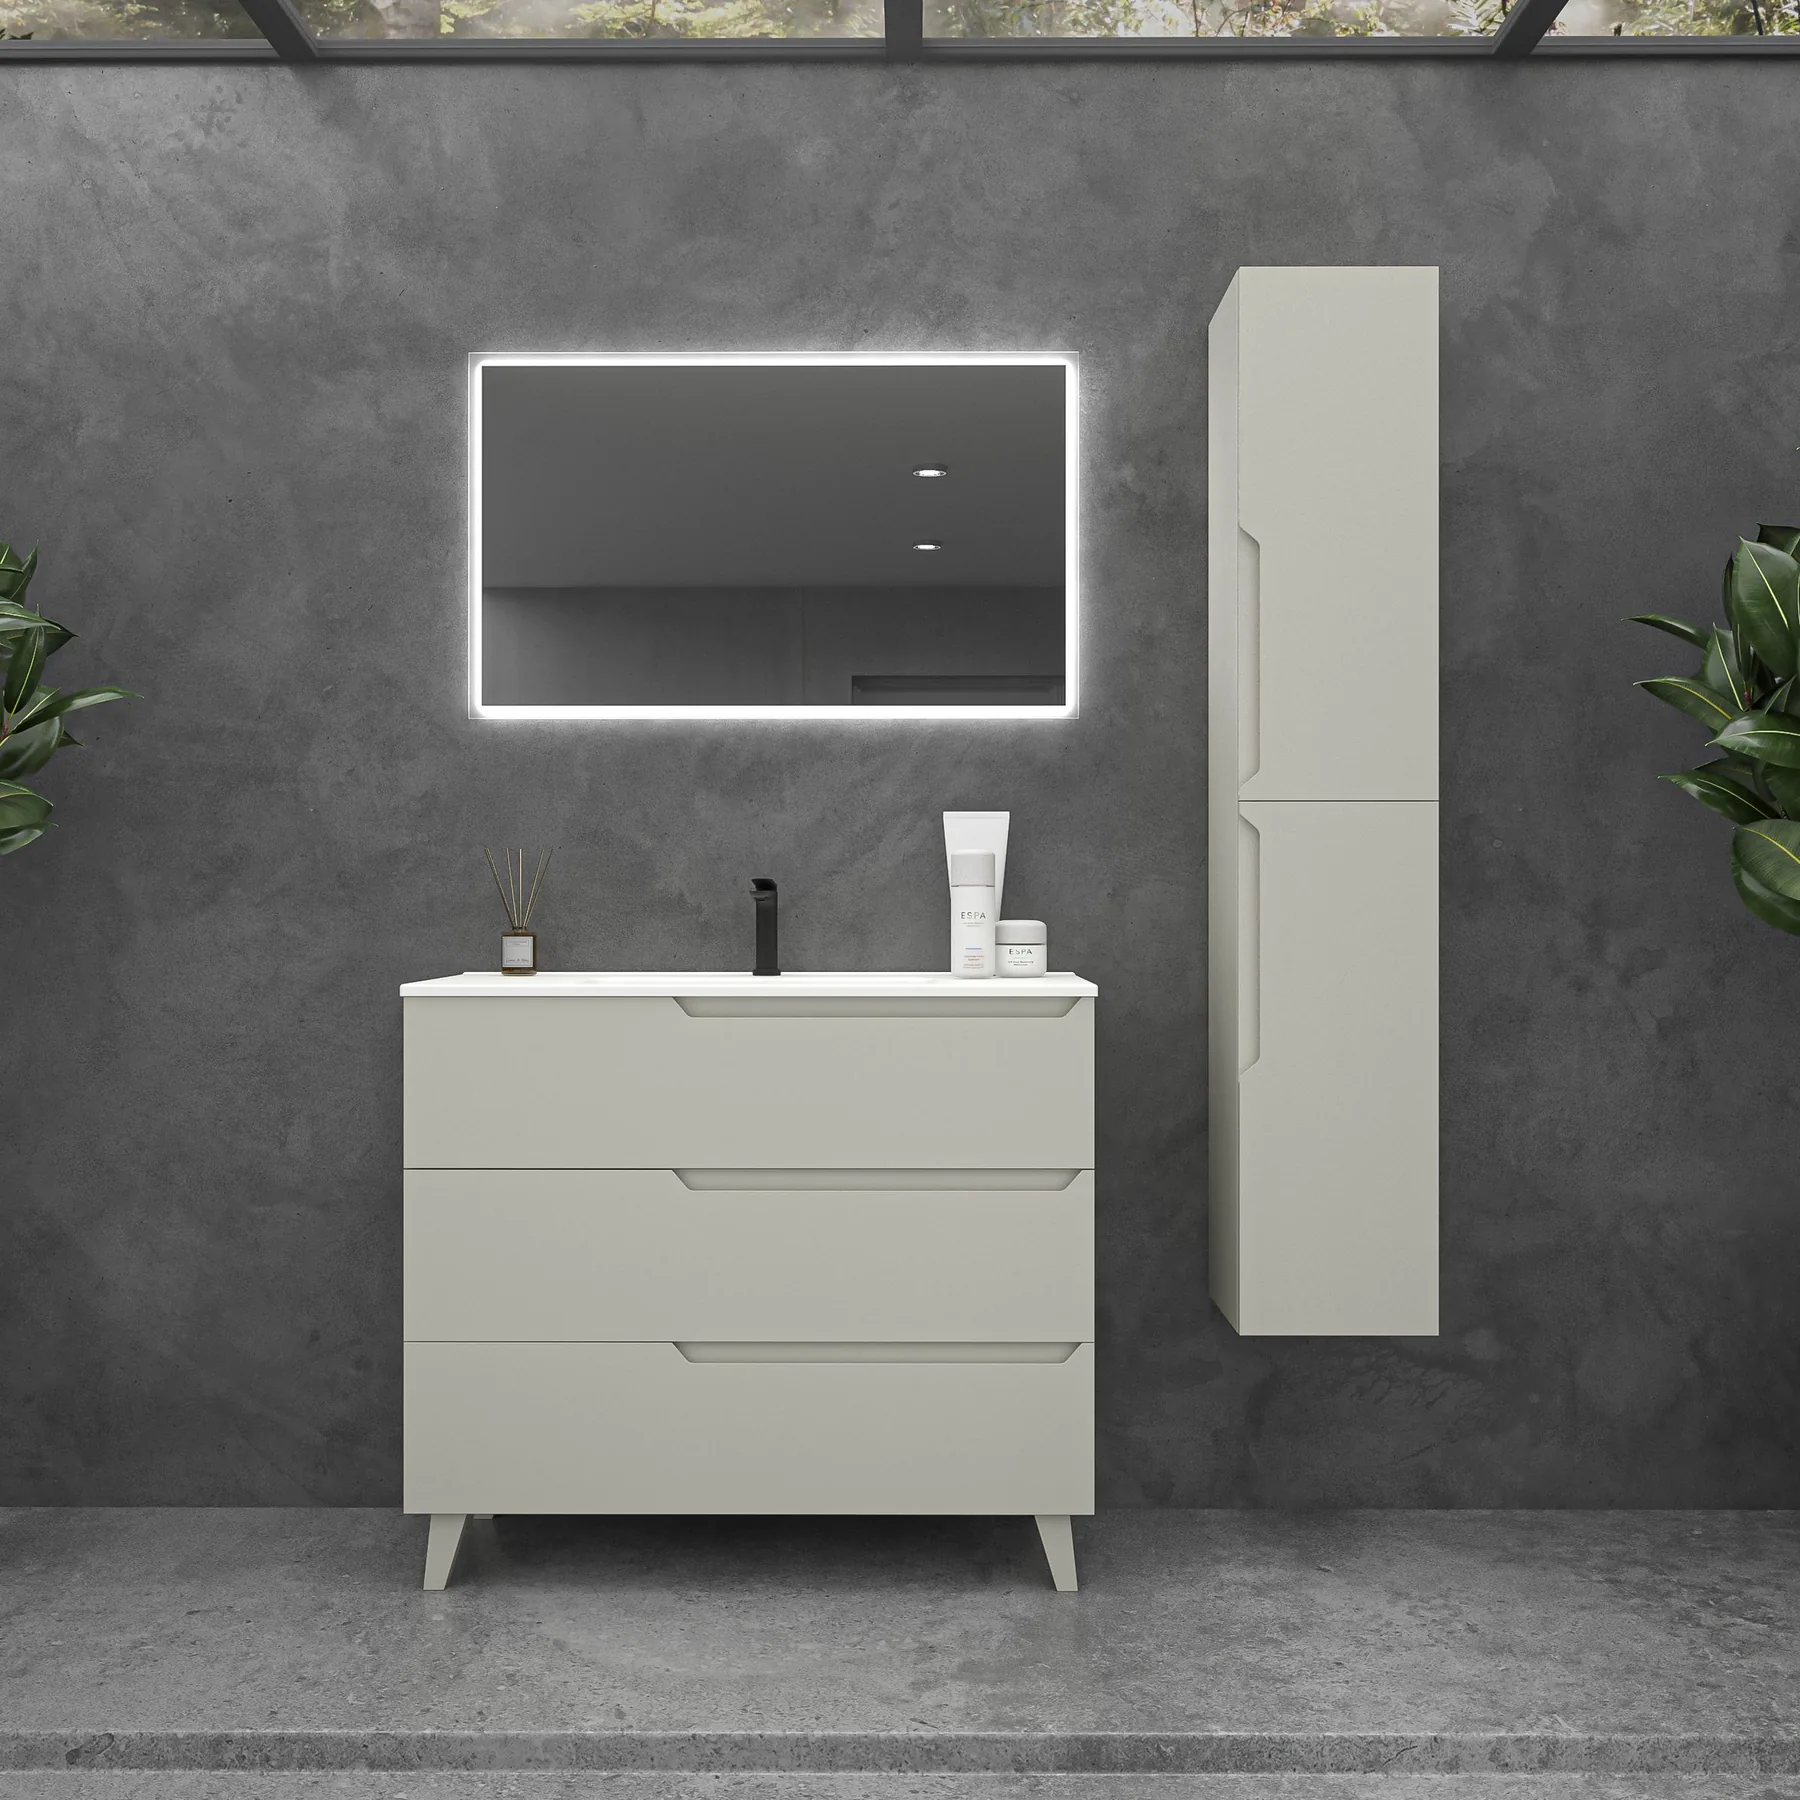
Freestanding vanity with LED mirror
Bathroom furniture

Freestanding vanity
with LED mirror

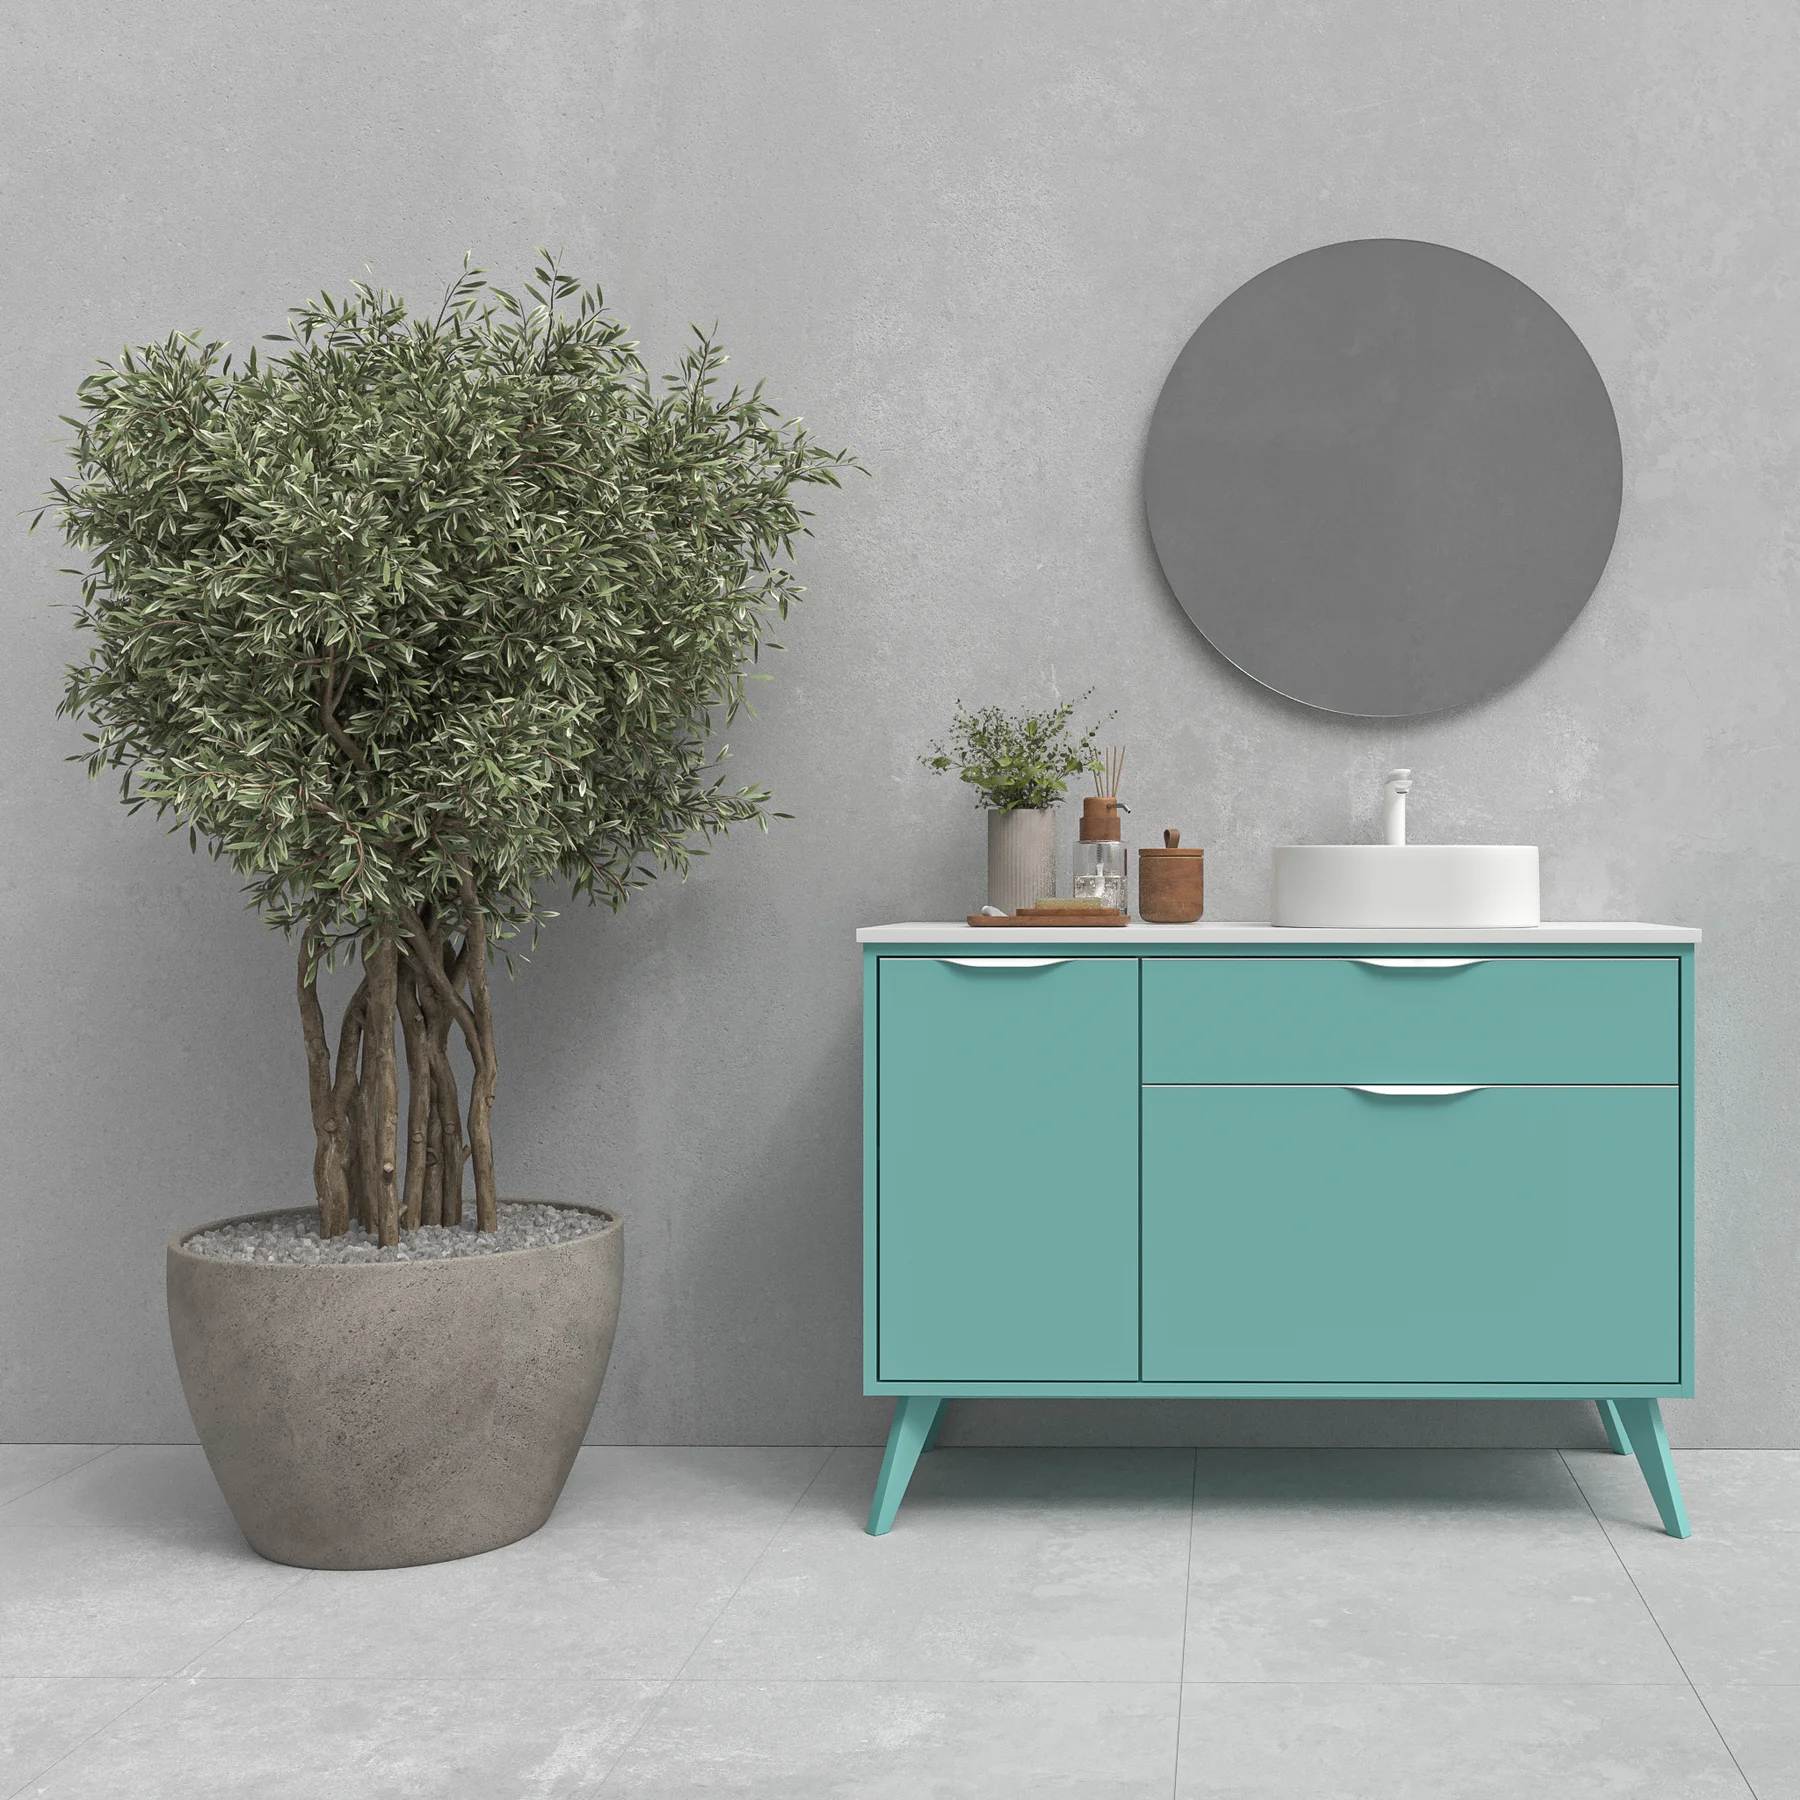
Complete bathroom set: floor-standing vanity with three drawers, tall storage column, and backlit LED mirror. Matte sage finish with tapered legs. Full 360° product coverage including interior detail shots.

Software3ds Max + Corona Renderer
Angles7 renders
FinishMatte sage / white basin
DeliveryPNG · 6000×6000px
Front viewSide viewInterior sceneOpen columnTop view
Order similar project
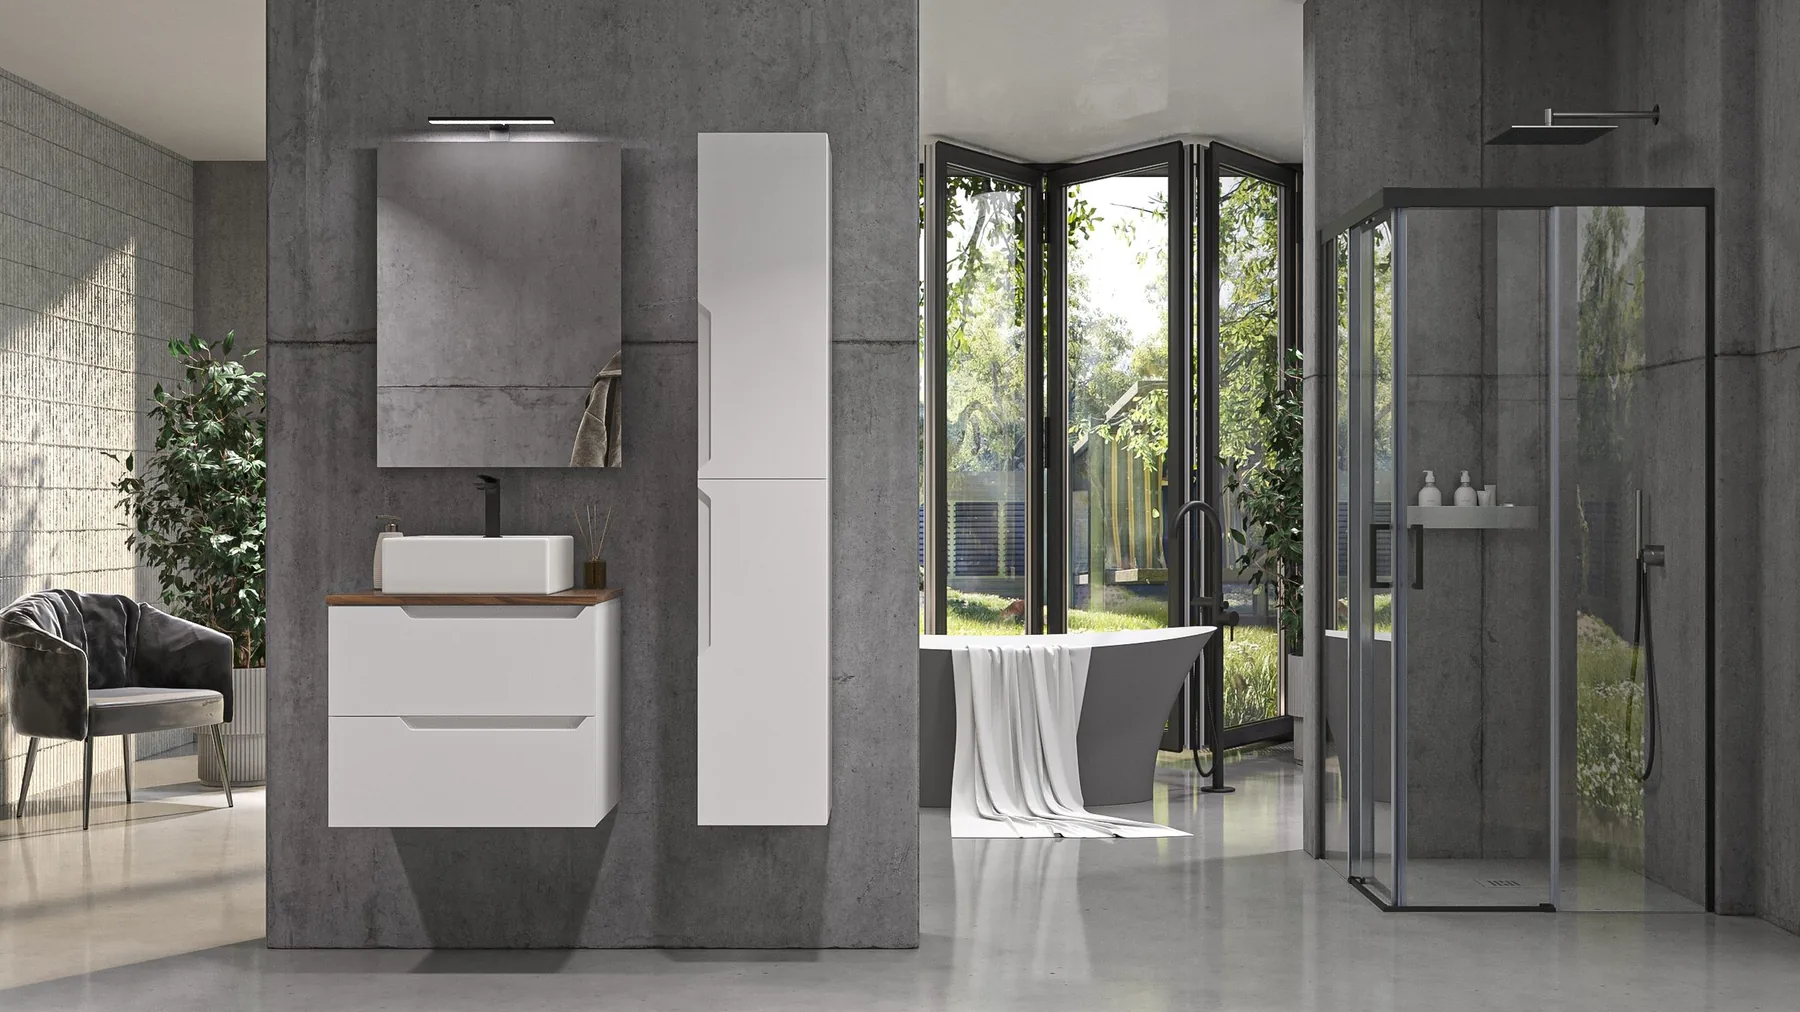
Wall-hung vanity with walnut top
Bathroom furniture

Wall-hung vanity
with walnut top

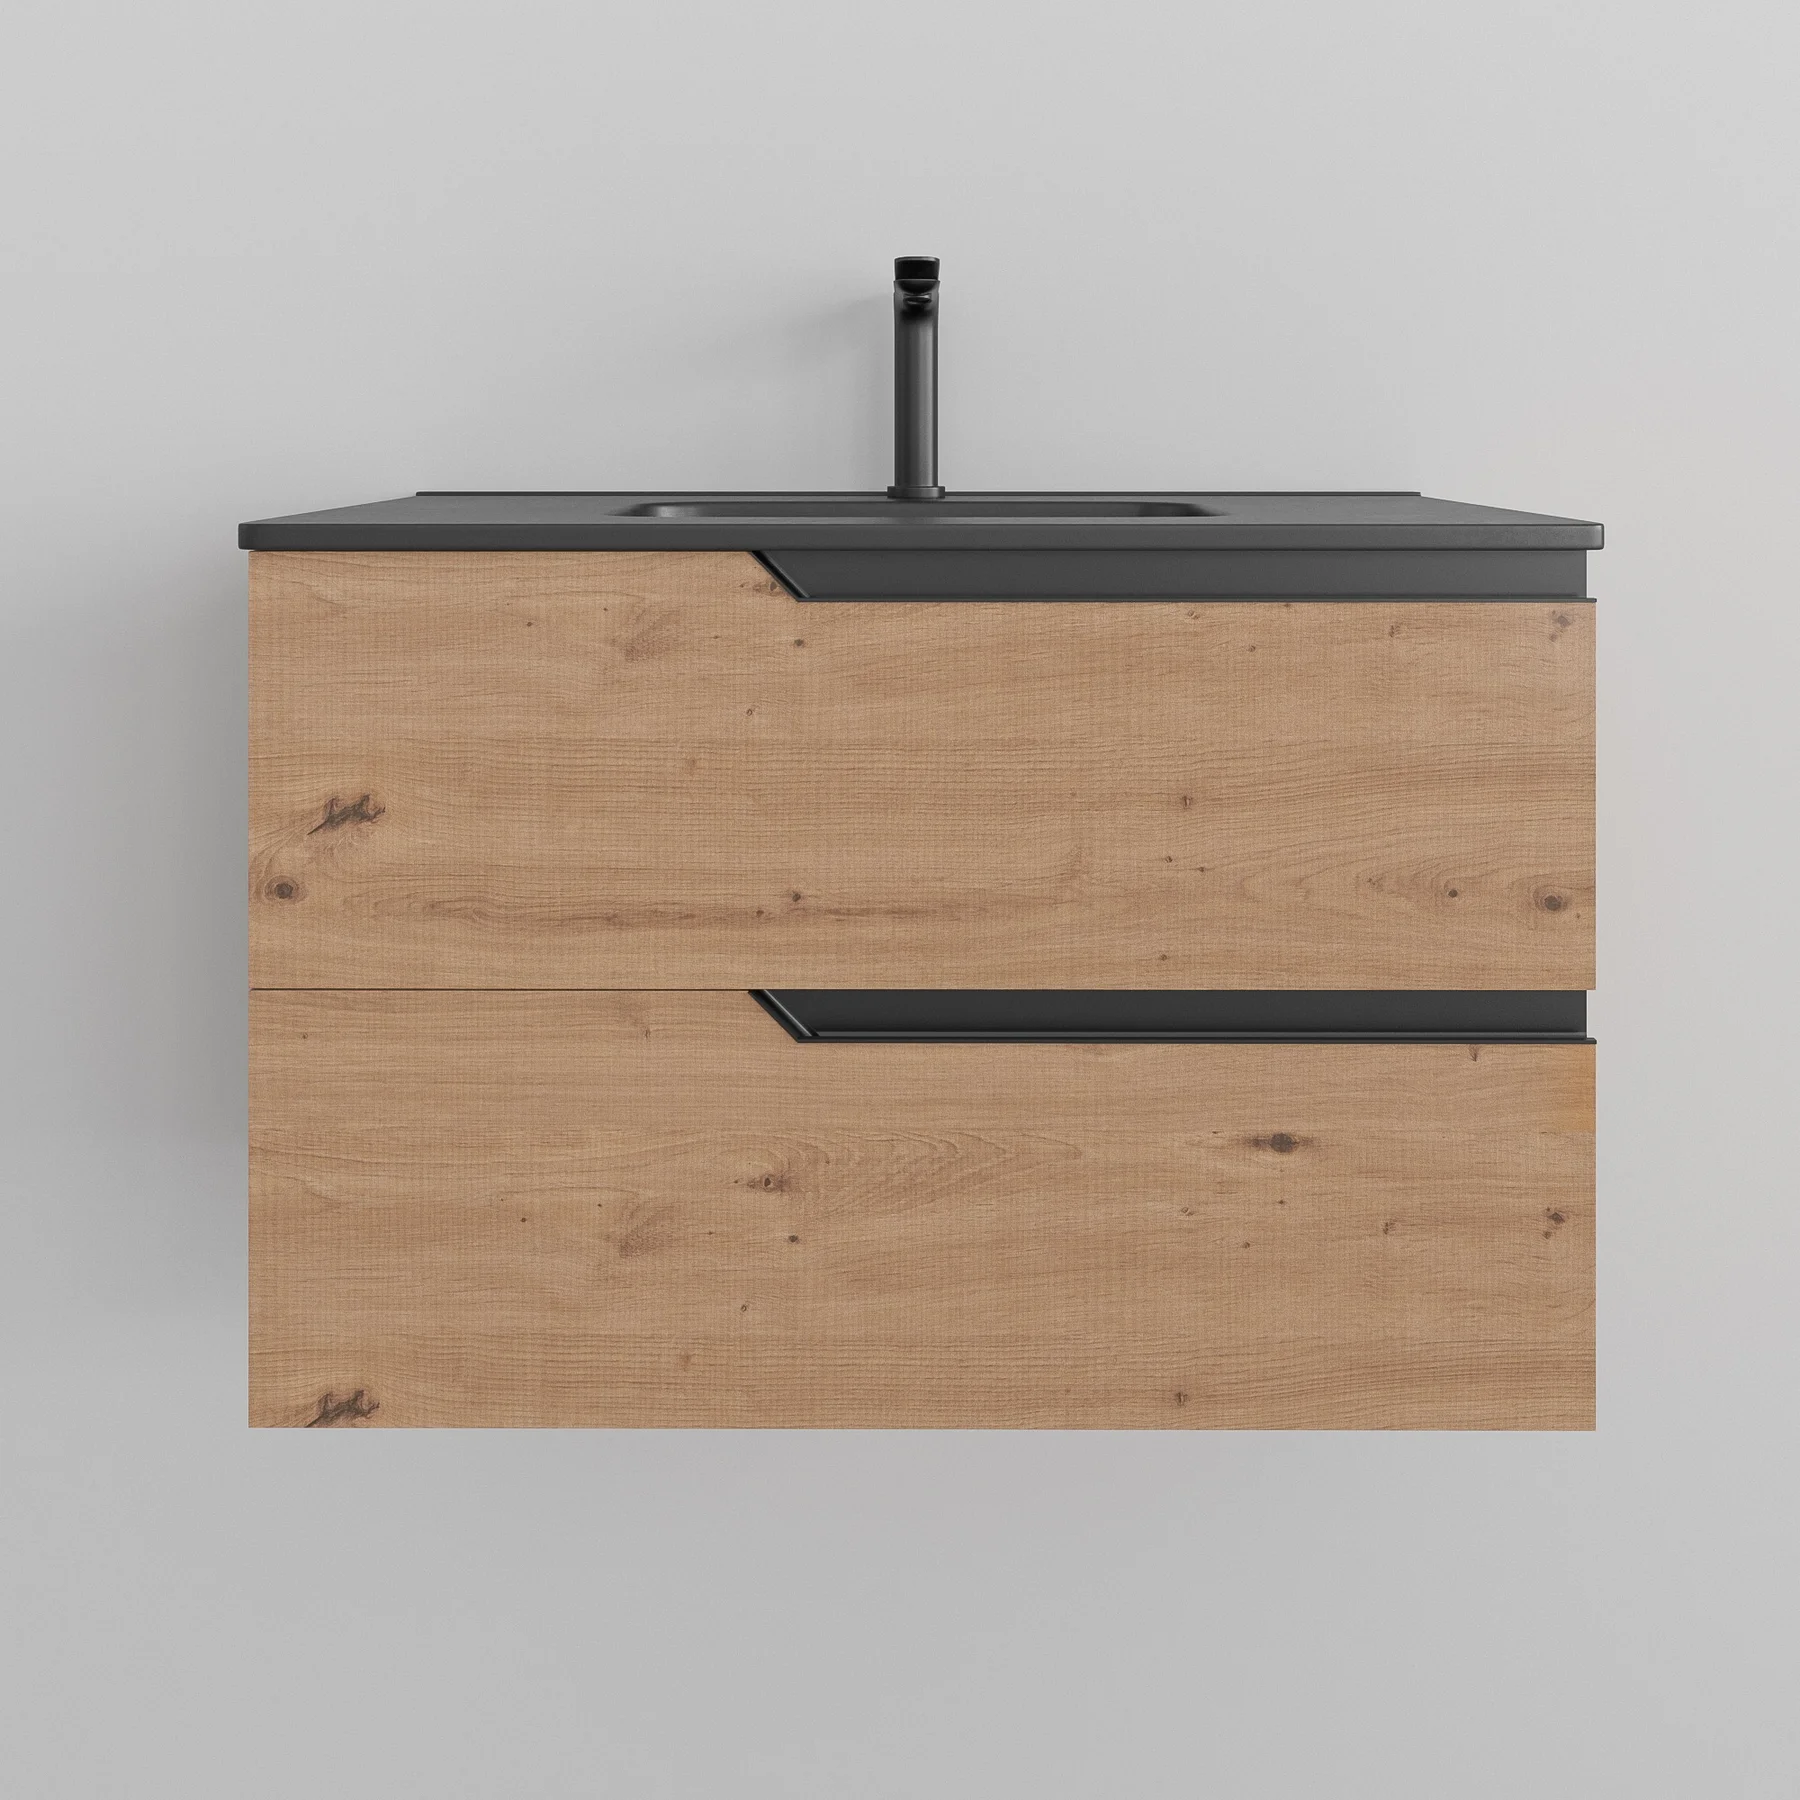
Floating bathroom vanity with two push-to-open drawers, vessel basin, and tall storage column. Matte white lacquer with walnut countertop and matte black tap. Includes interior and drawer detail renders.

Software3ds Max + Corona Renderer
Angles6 renders
FinishMatte white / walnut top
DeliveryPNG · 6000×6000px
Full sceneSide viewTop viewOpen drawers
Order similar project
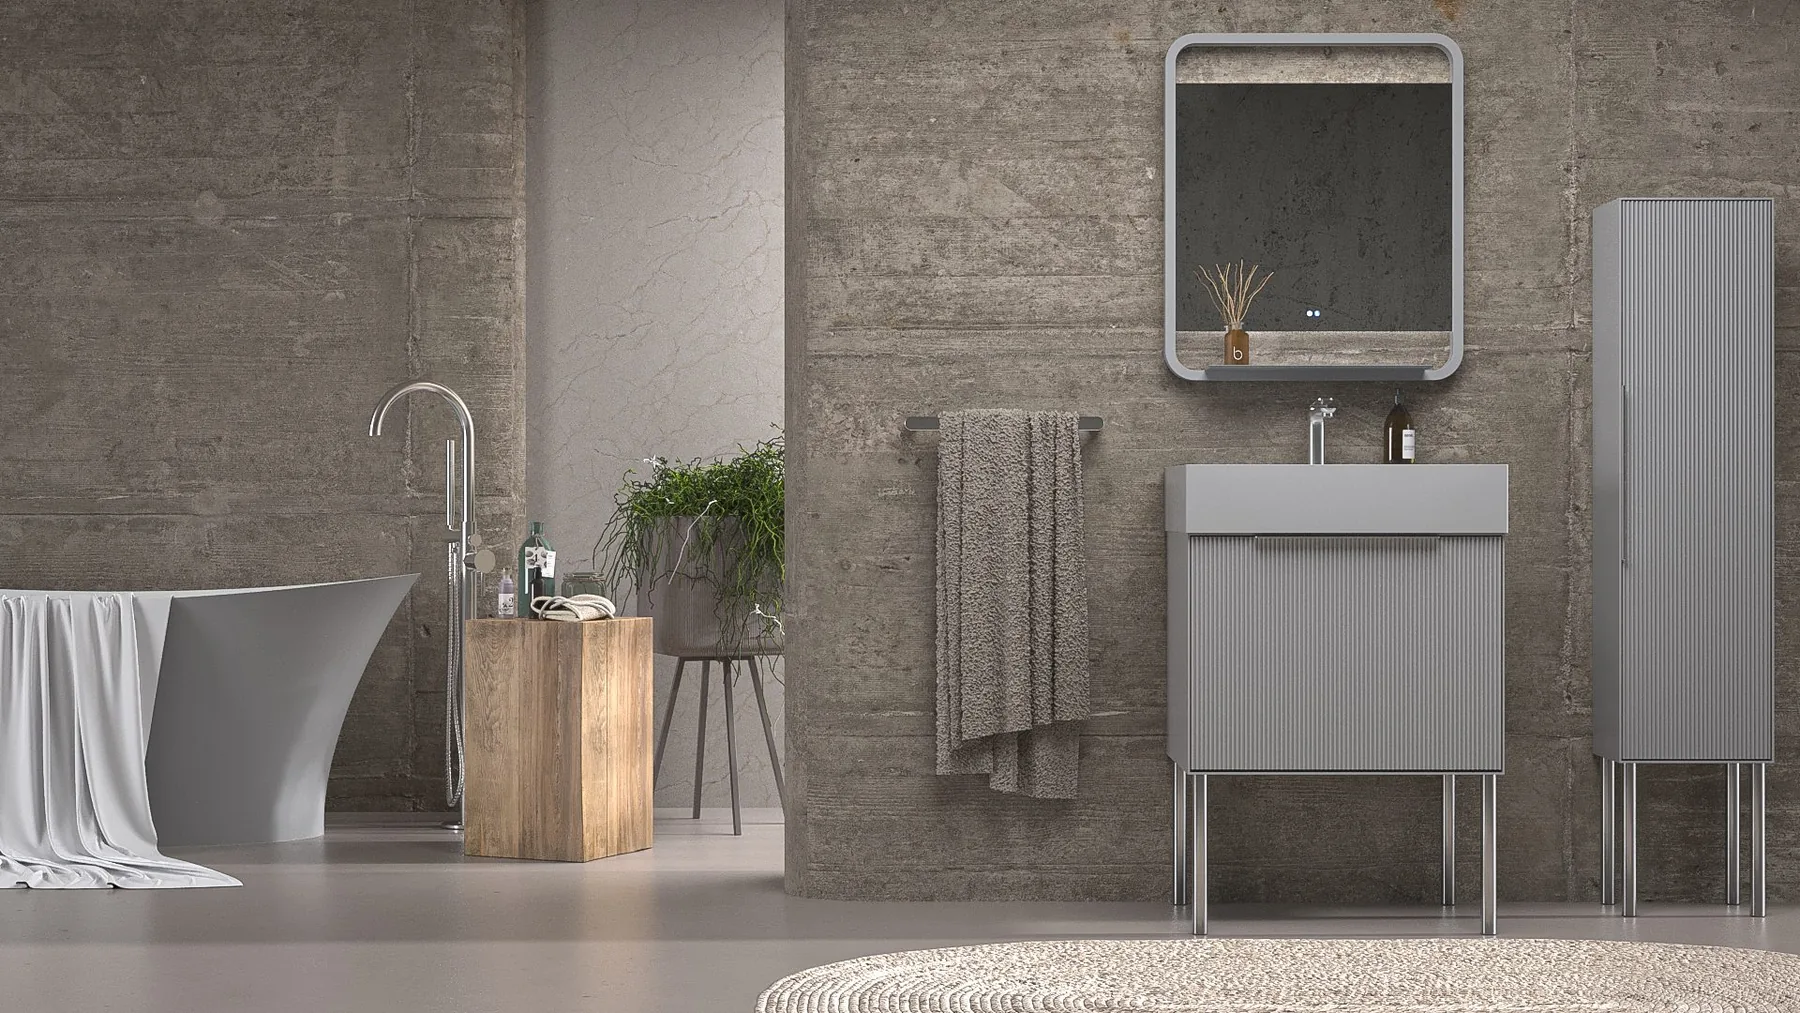
Fluted relief vanity with steel legs
Bathroom furniture

Fluted relief vanity
with steel legs

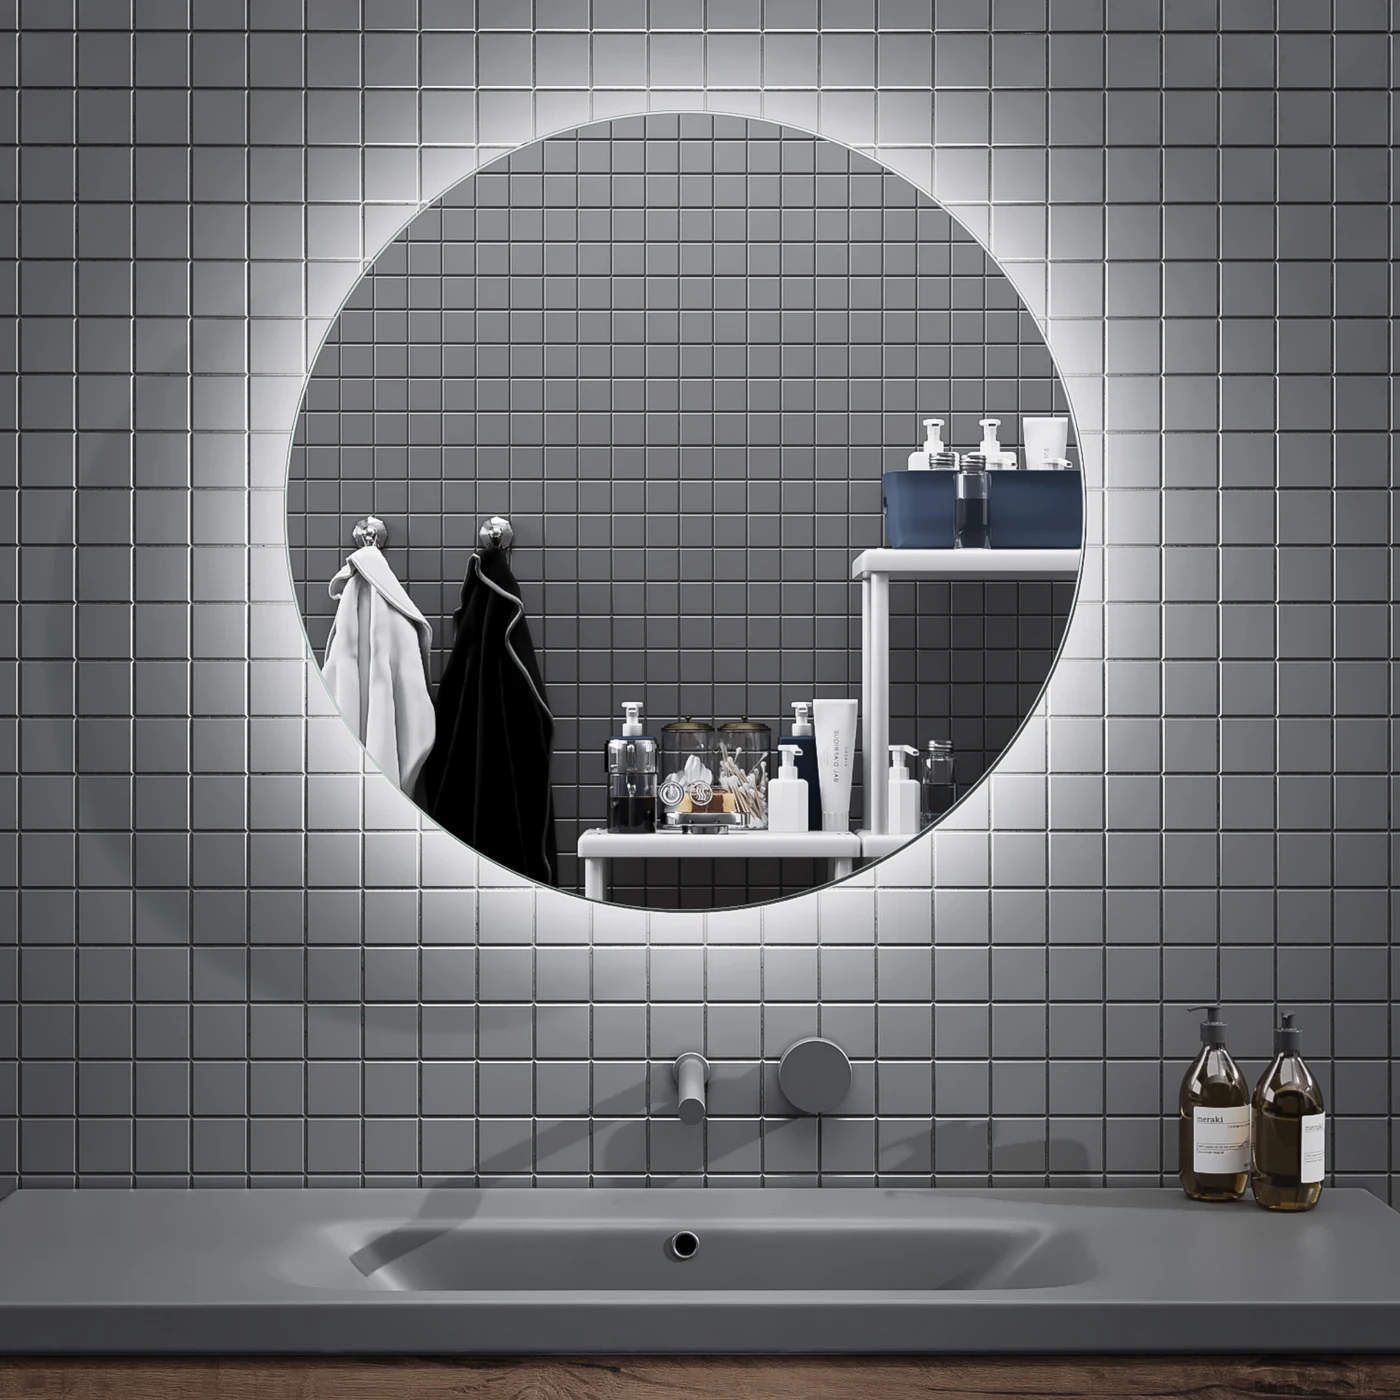
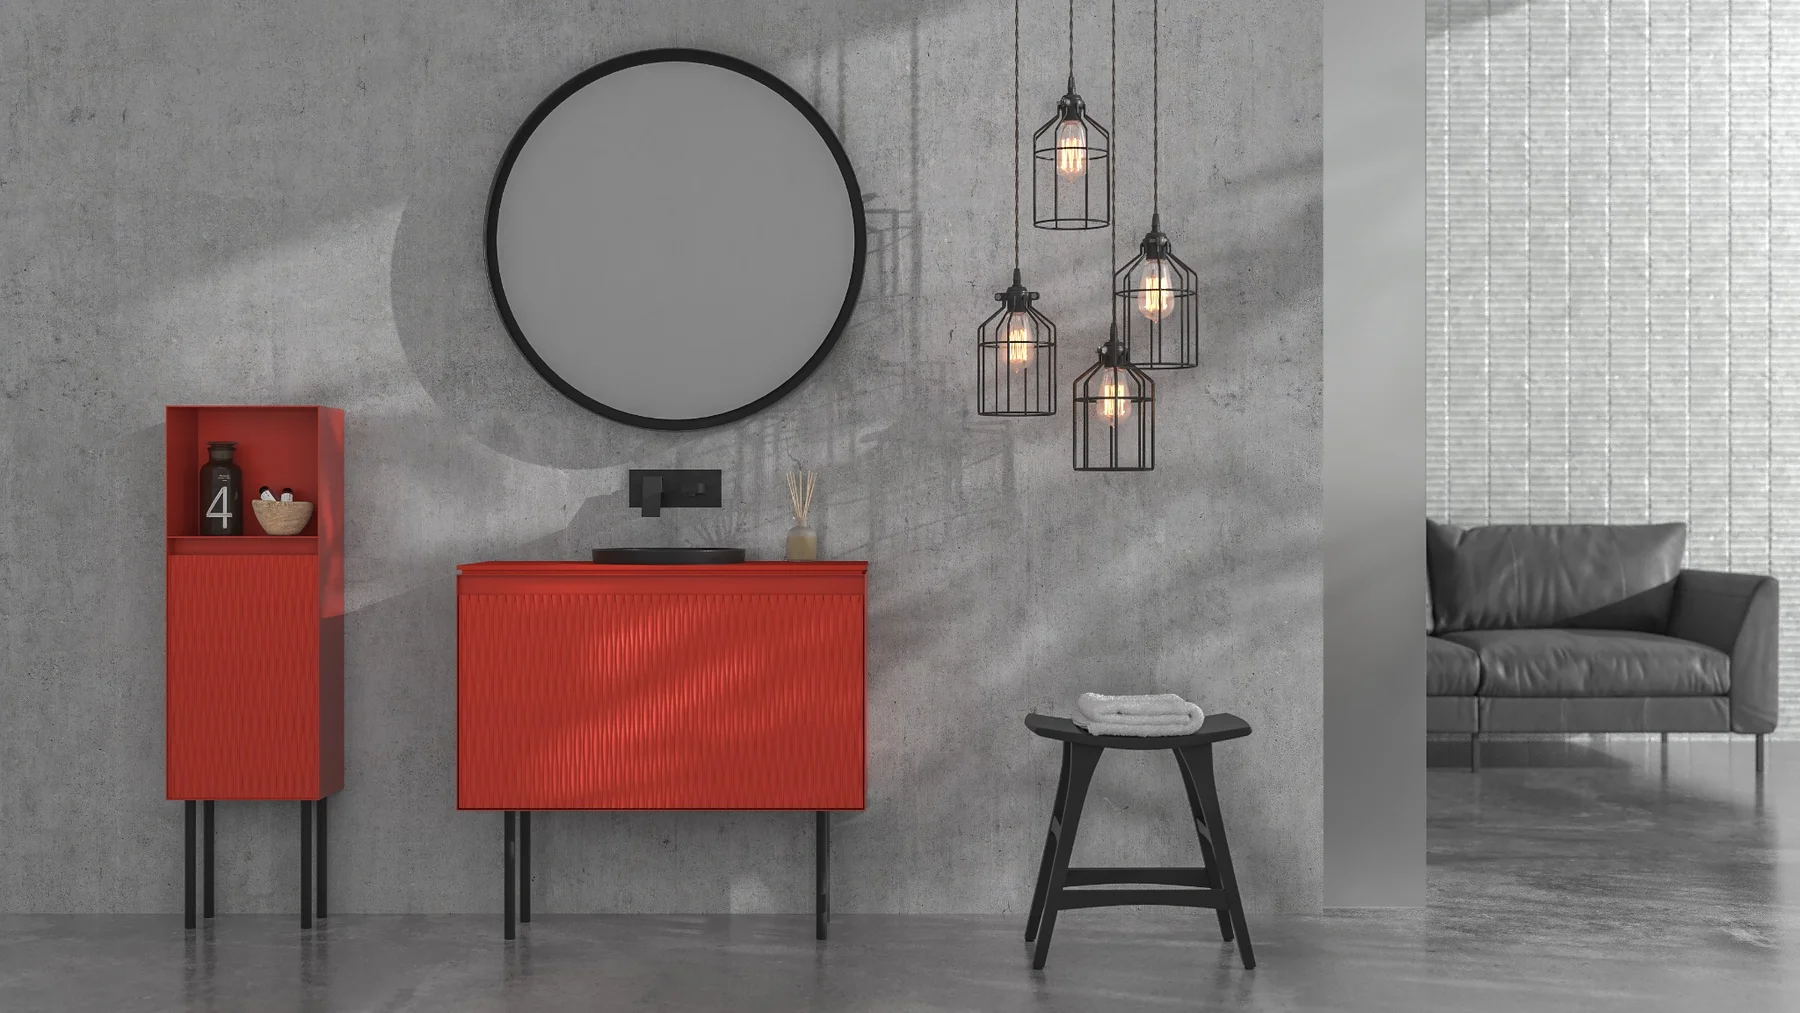
Premium bathroom set with vertical fluted relief facade. Integrated matte basin, chrome steel legs, LED mirror with shelf. 12 renders including macro shots of the handle profile, drawer interior, and column from all angles.

Software3ds Max + Corona Renderer
Angles12 renders
FinishMatte grey / chrome steel
DeliveryPNG · 6000×6000px
Full sceneFront viewSide viewOpen columnTop views
Order similar project
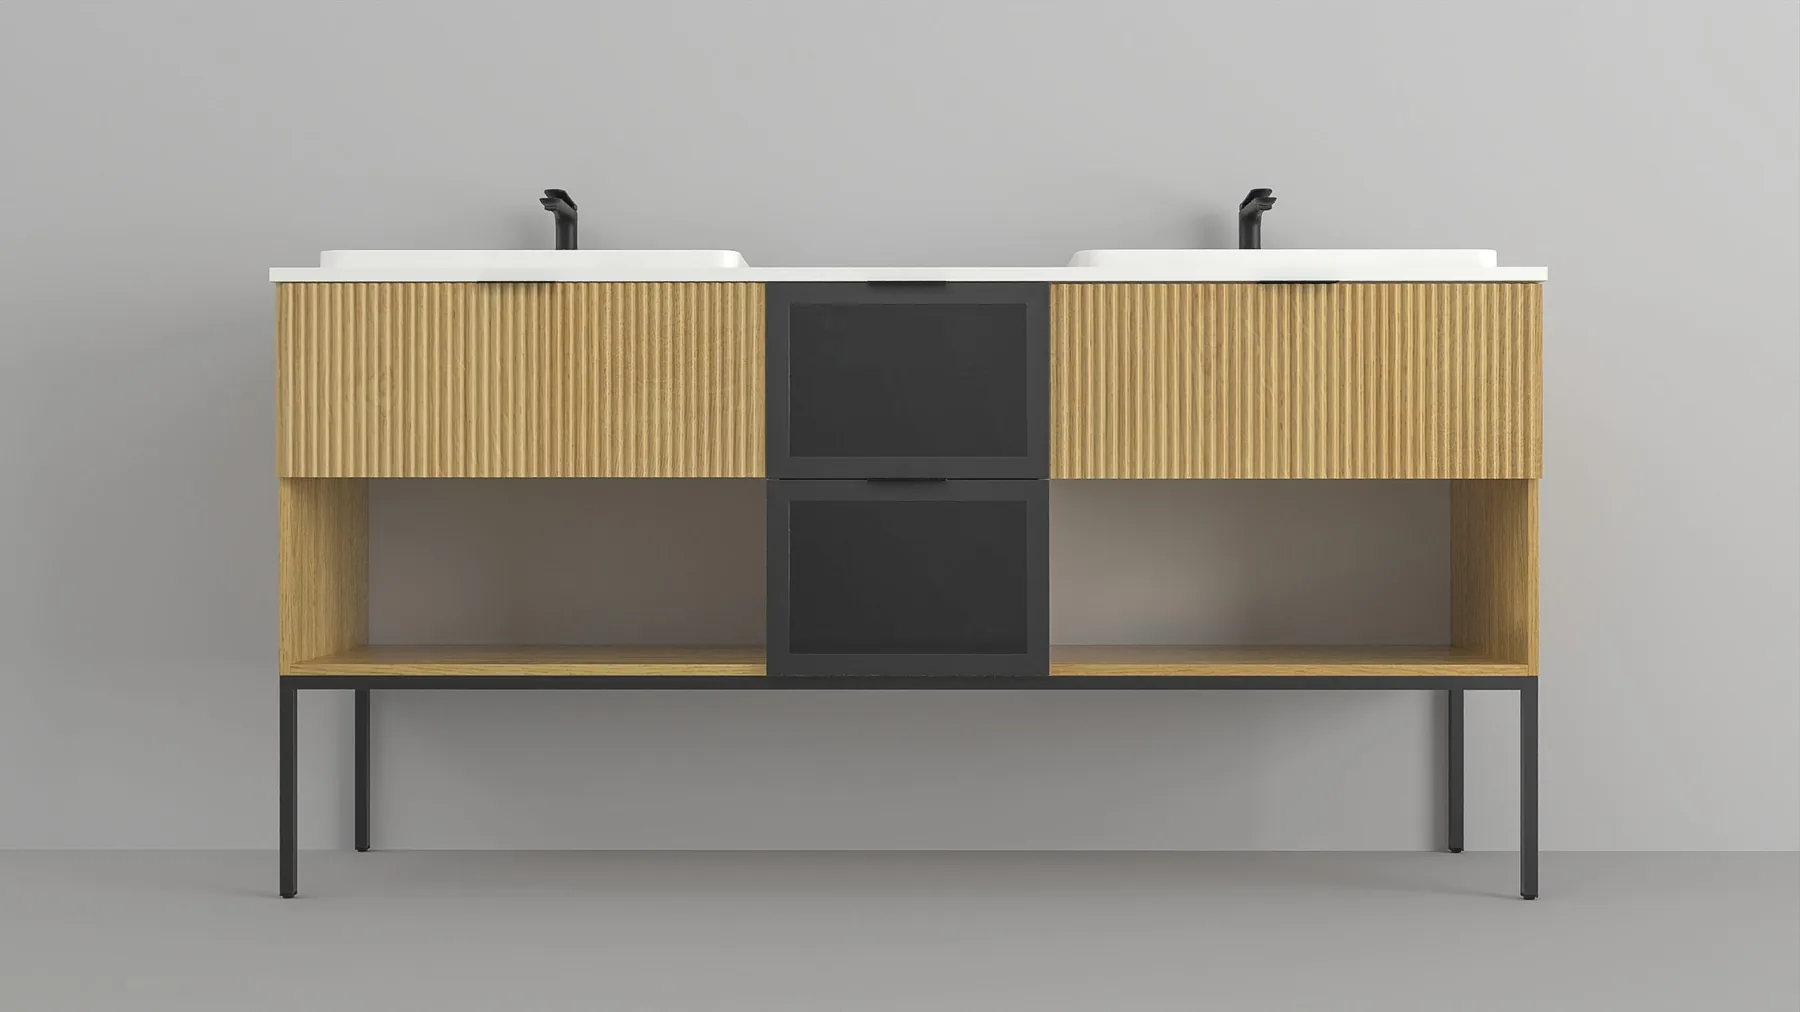
180cm double vanity — oak marble anthracite
Client sketch
Bathroom furniture · Double vanity

180 cm double vanity —
oak · marble · anthracite

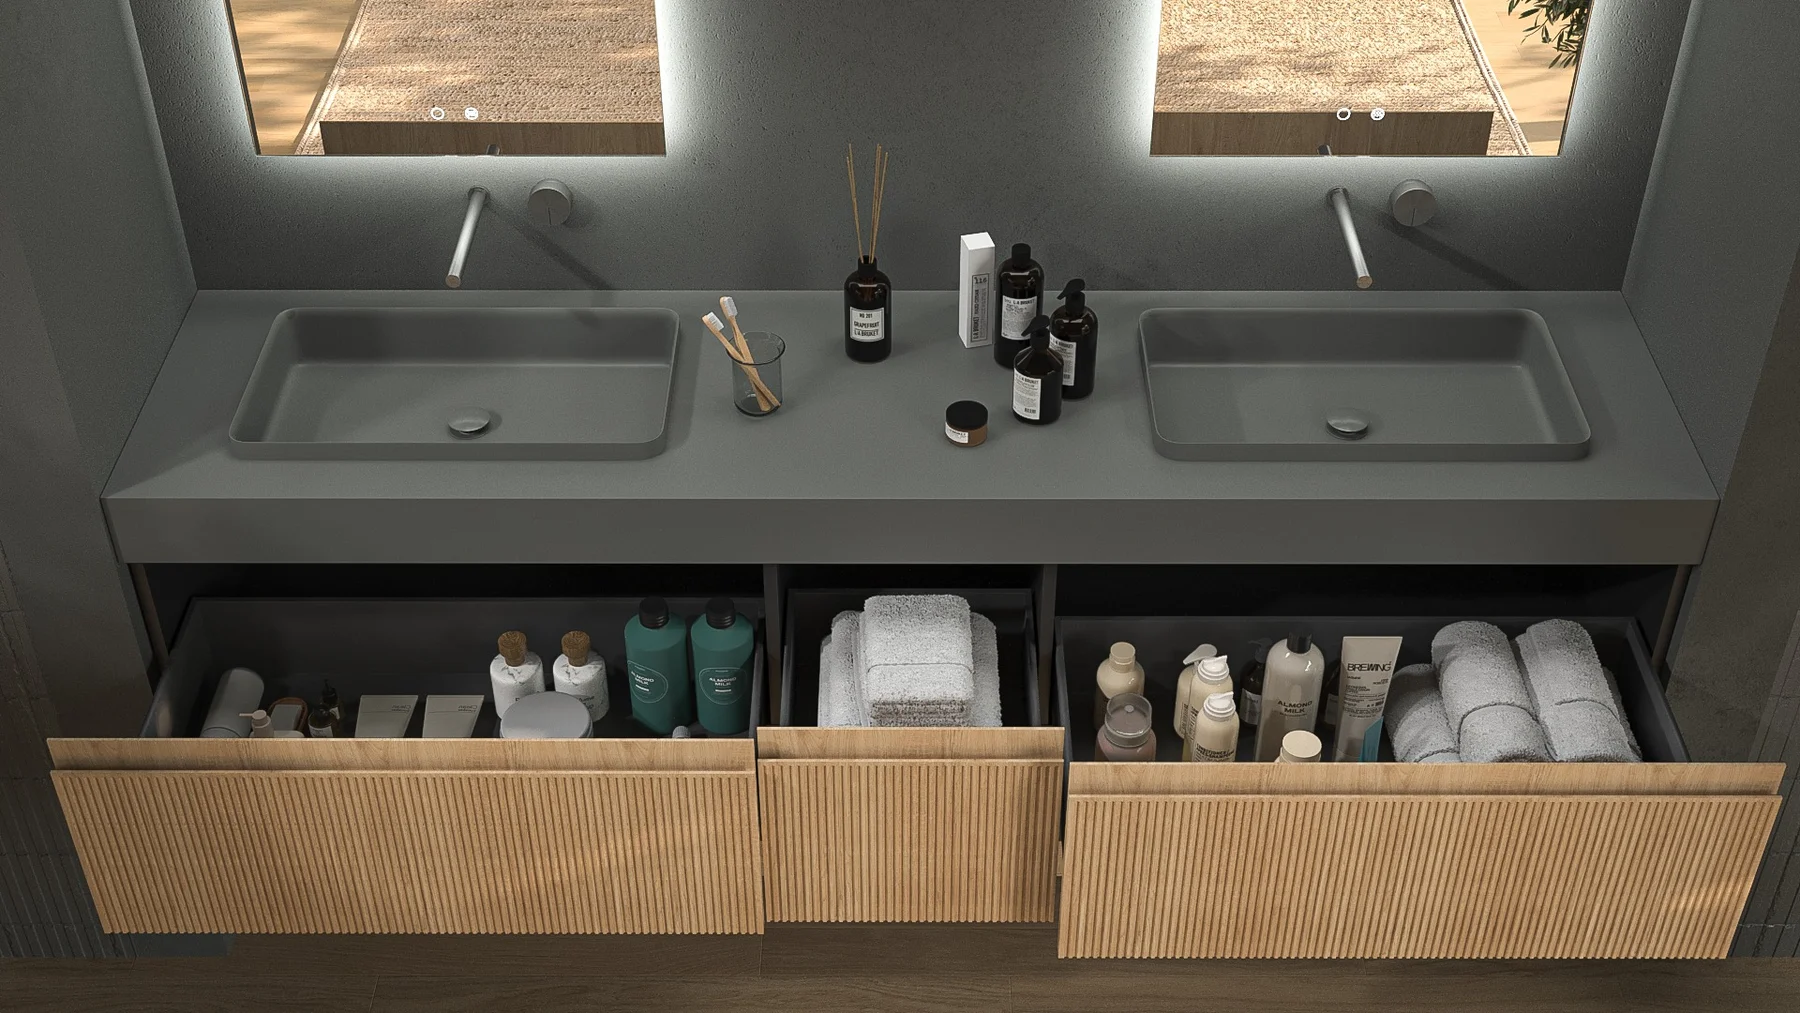
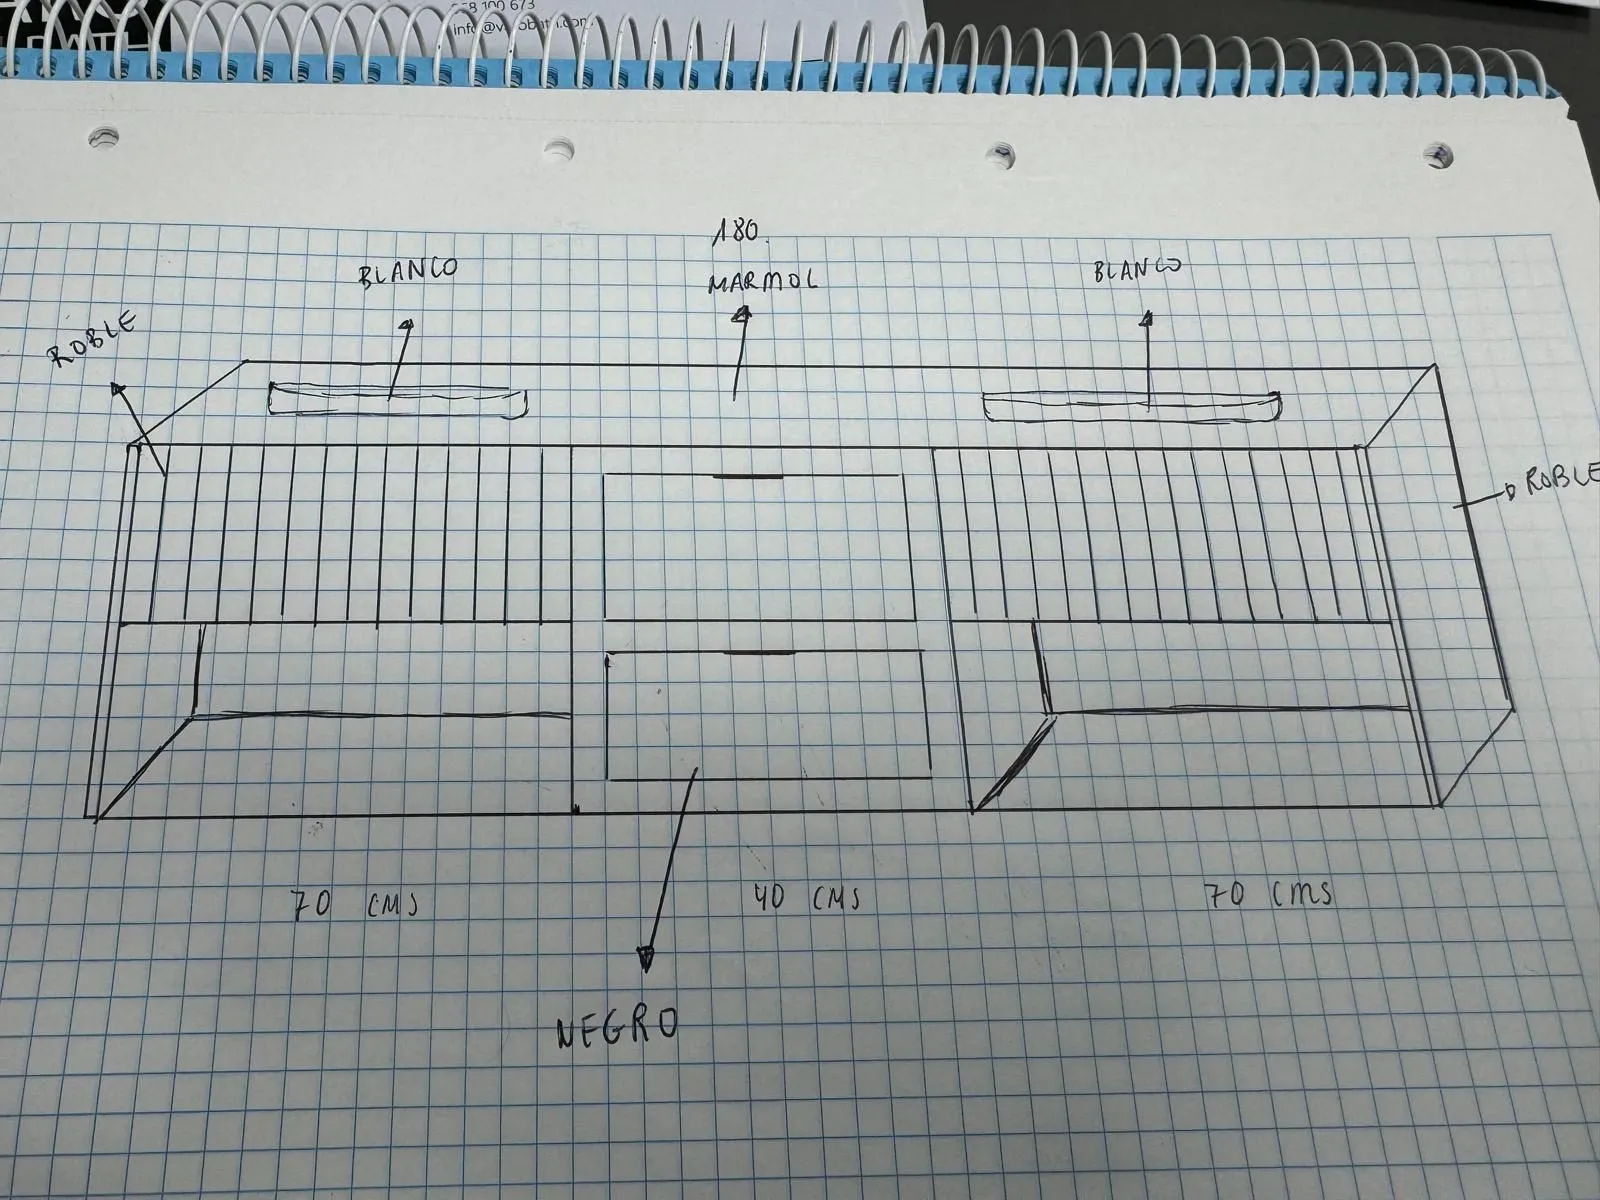
Modelled from the client's hand-drawn sketch (70+40+70 cm, Roble/Mármol/Negro). Freestanding double vanity with fluted oak facade, Calacatta marble top, anthracite central module, integrated basins, open shelving on black steel frame.

Software3ds Max + Corona Renderer
Angles9 renders + client sketch
FinishOak / Calacatta marble / Anthracite
SourceHand-drawn sketch
FrontSide ×2TopOpen drawersClient sketch
Order similar project
Vanity RAL1019 with fluted glass shower
Bathroom furniture · Shower enclosure

Vanity RAL 1019 &
fluted glass sliding enclosure

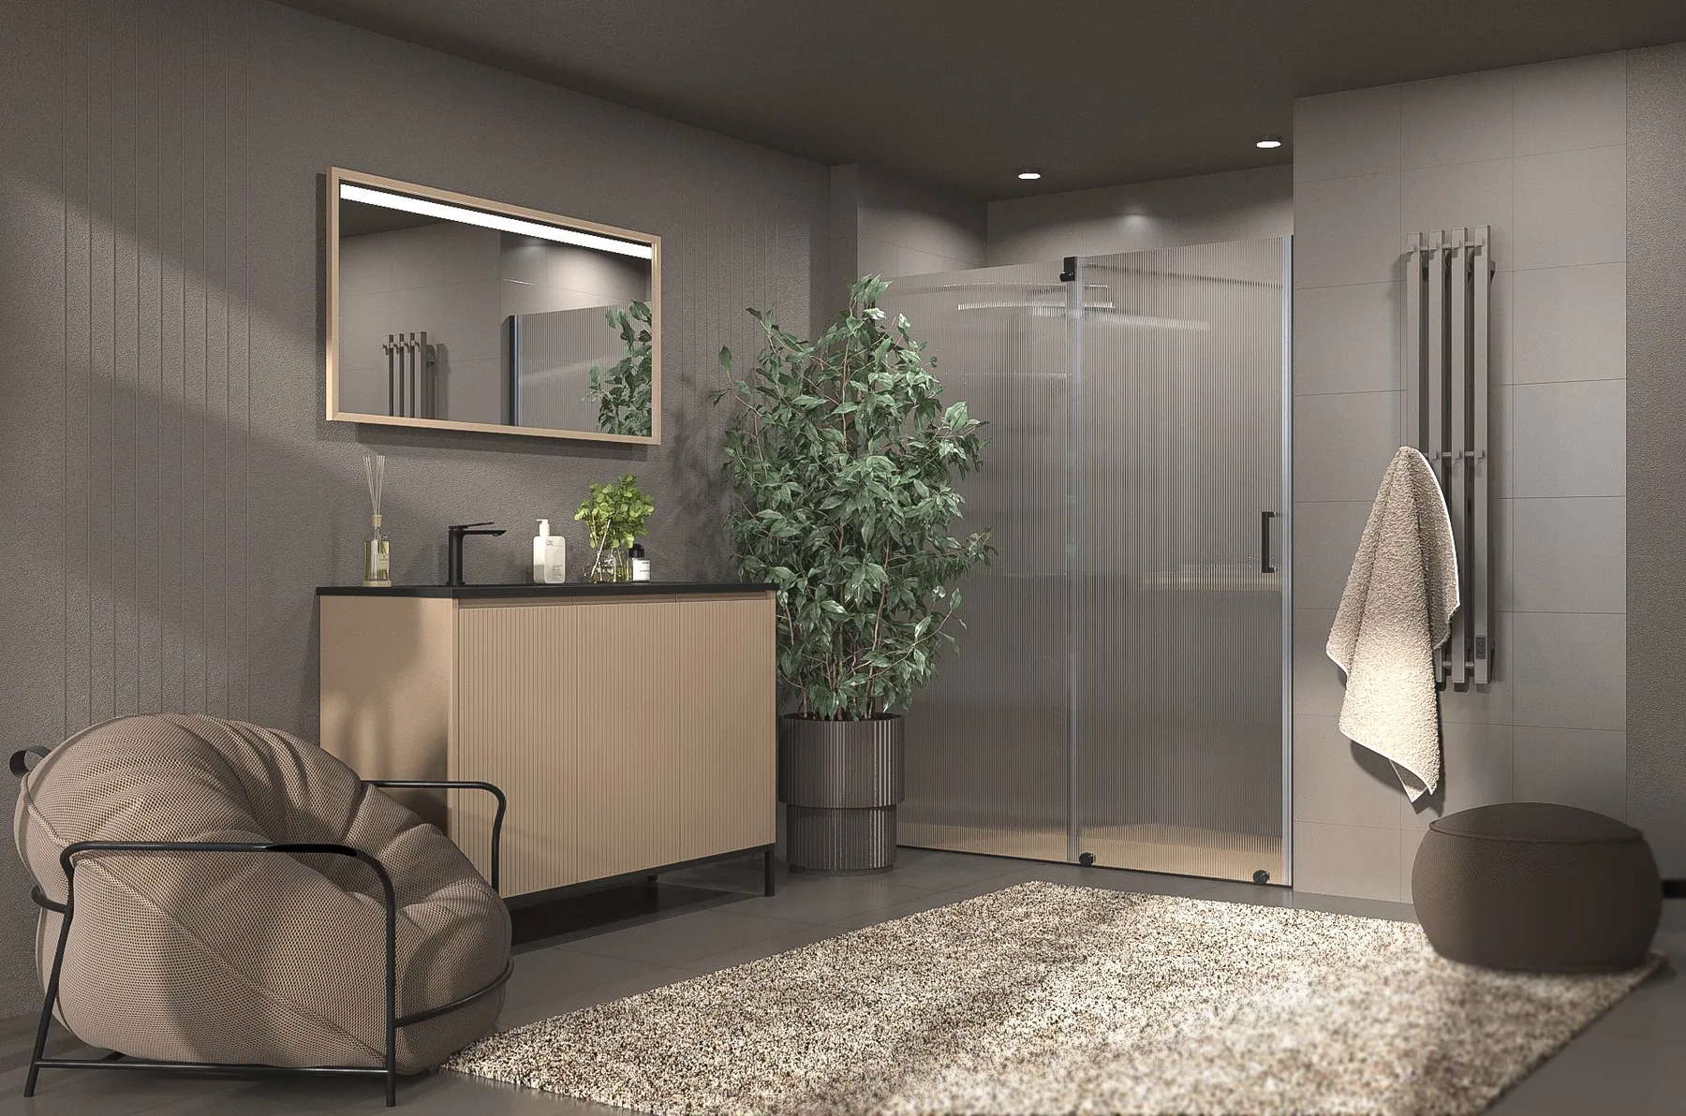
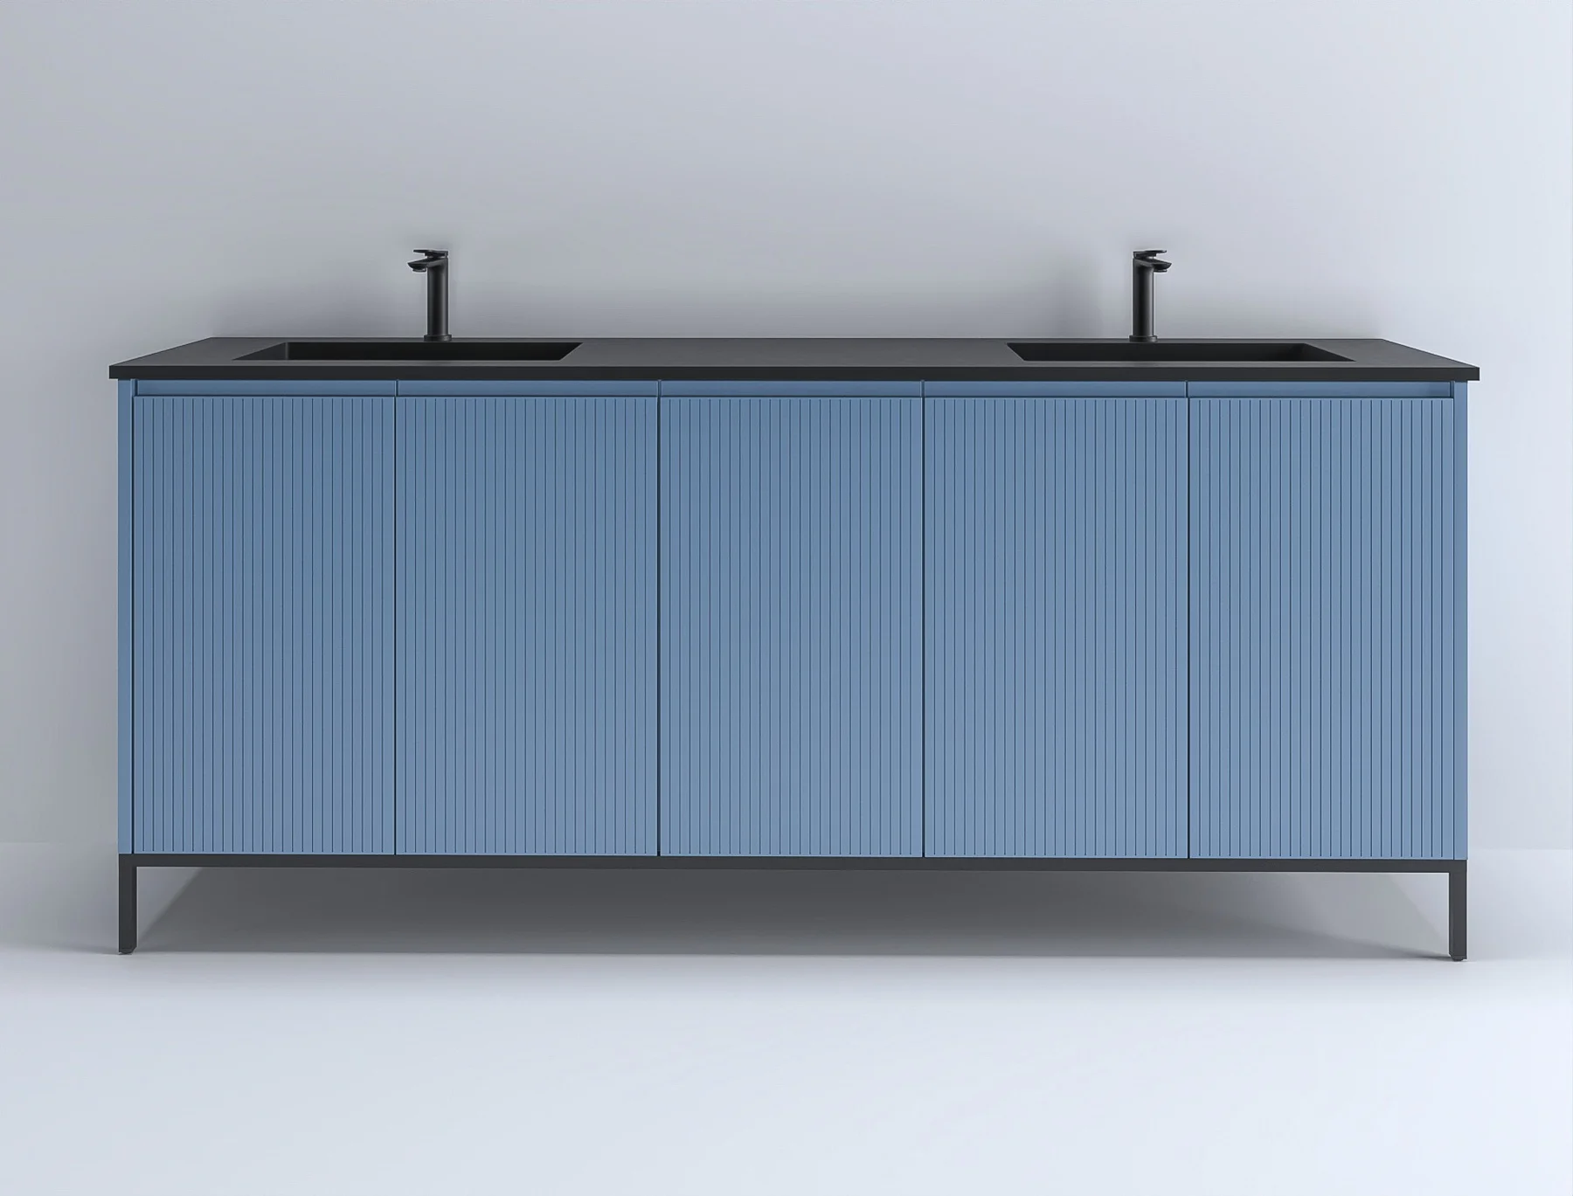
120 cm vanity in RAL 1019 beige with fluted facade, integrated black basin, and black steel frame — combined with a sliding shower enclosure in fluted glass and matte black profile. 12 renders including glass detail, roller mechanism, and handle macros.

Software3ds Max + Corona Renderer
Angles12 renders
FinishRAL 1019 / Black / Fluted glass
SourcePDF technical drawing
Full sceneFrontOpen doorsGlass profileRoller system
Order similar project

Serie N · Rectangular
1F + 1P + 1F · 1600 mm

View PDF catalogue →

13 renders — front, perspective, corner, roller, handle, rail, top view
Shower enclosure · Technical renders

Serie N — rectangular
1600 mm sliding enclosure

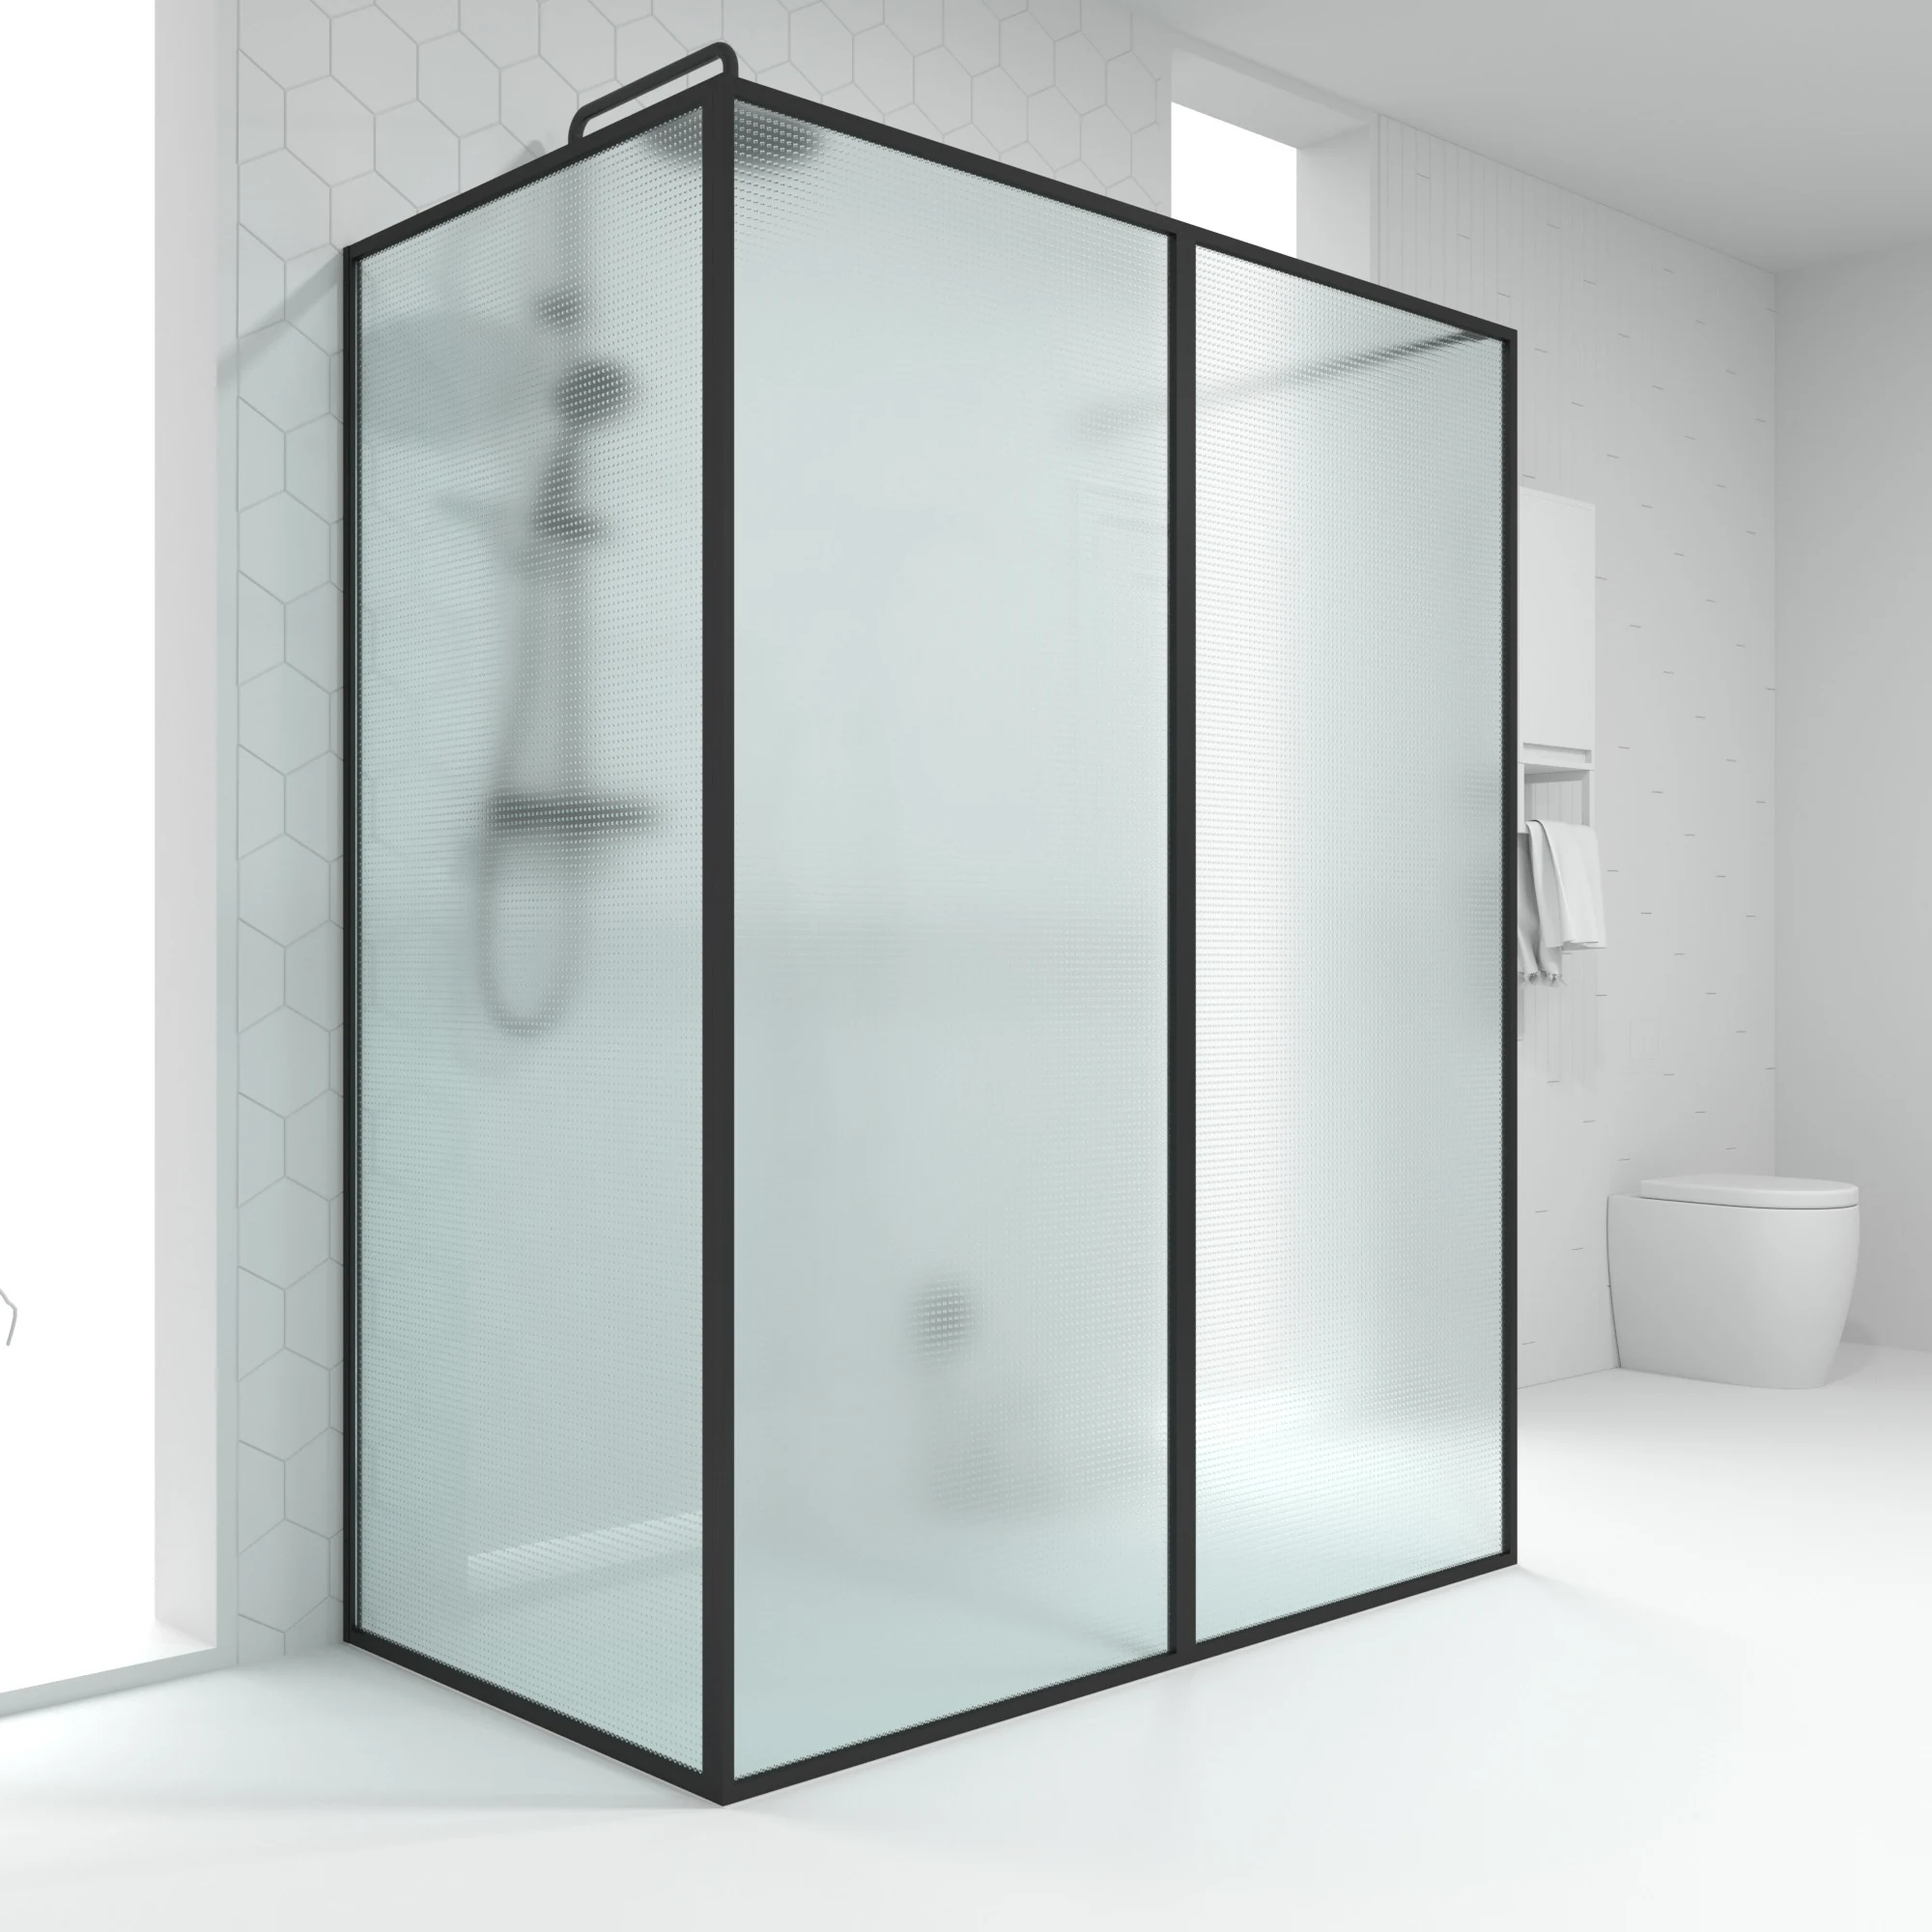
Pure product render on neutral background — the format used for manufacturer catalogues and e-commerce. 1F+1P+1F, 1600 mm. 13 renders: front views closed/open, 3D perspectives, corner junction macro, roller mechanism, double handle, bottom rail, and top-down view.

Software3ds Max + Corona Renderer
Angles13 renders · PDF
FinishChrome / Clear tempered glass
BackgroundNeutral — catalogue ready
Front closedFront open3D ×2CornerRollersTop view
Shower tray white and anthracite
Two colour variants from one model · White & Anthracite
Shower trays · Two colour variants

Rectangular shower tray —
white & anthracite

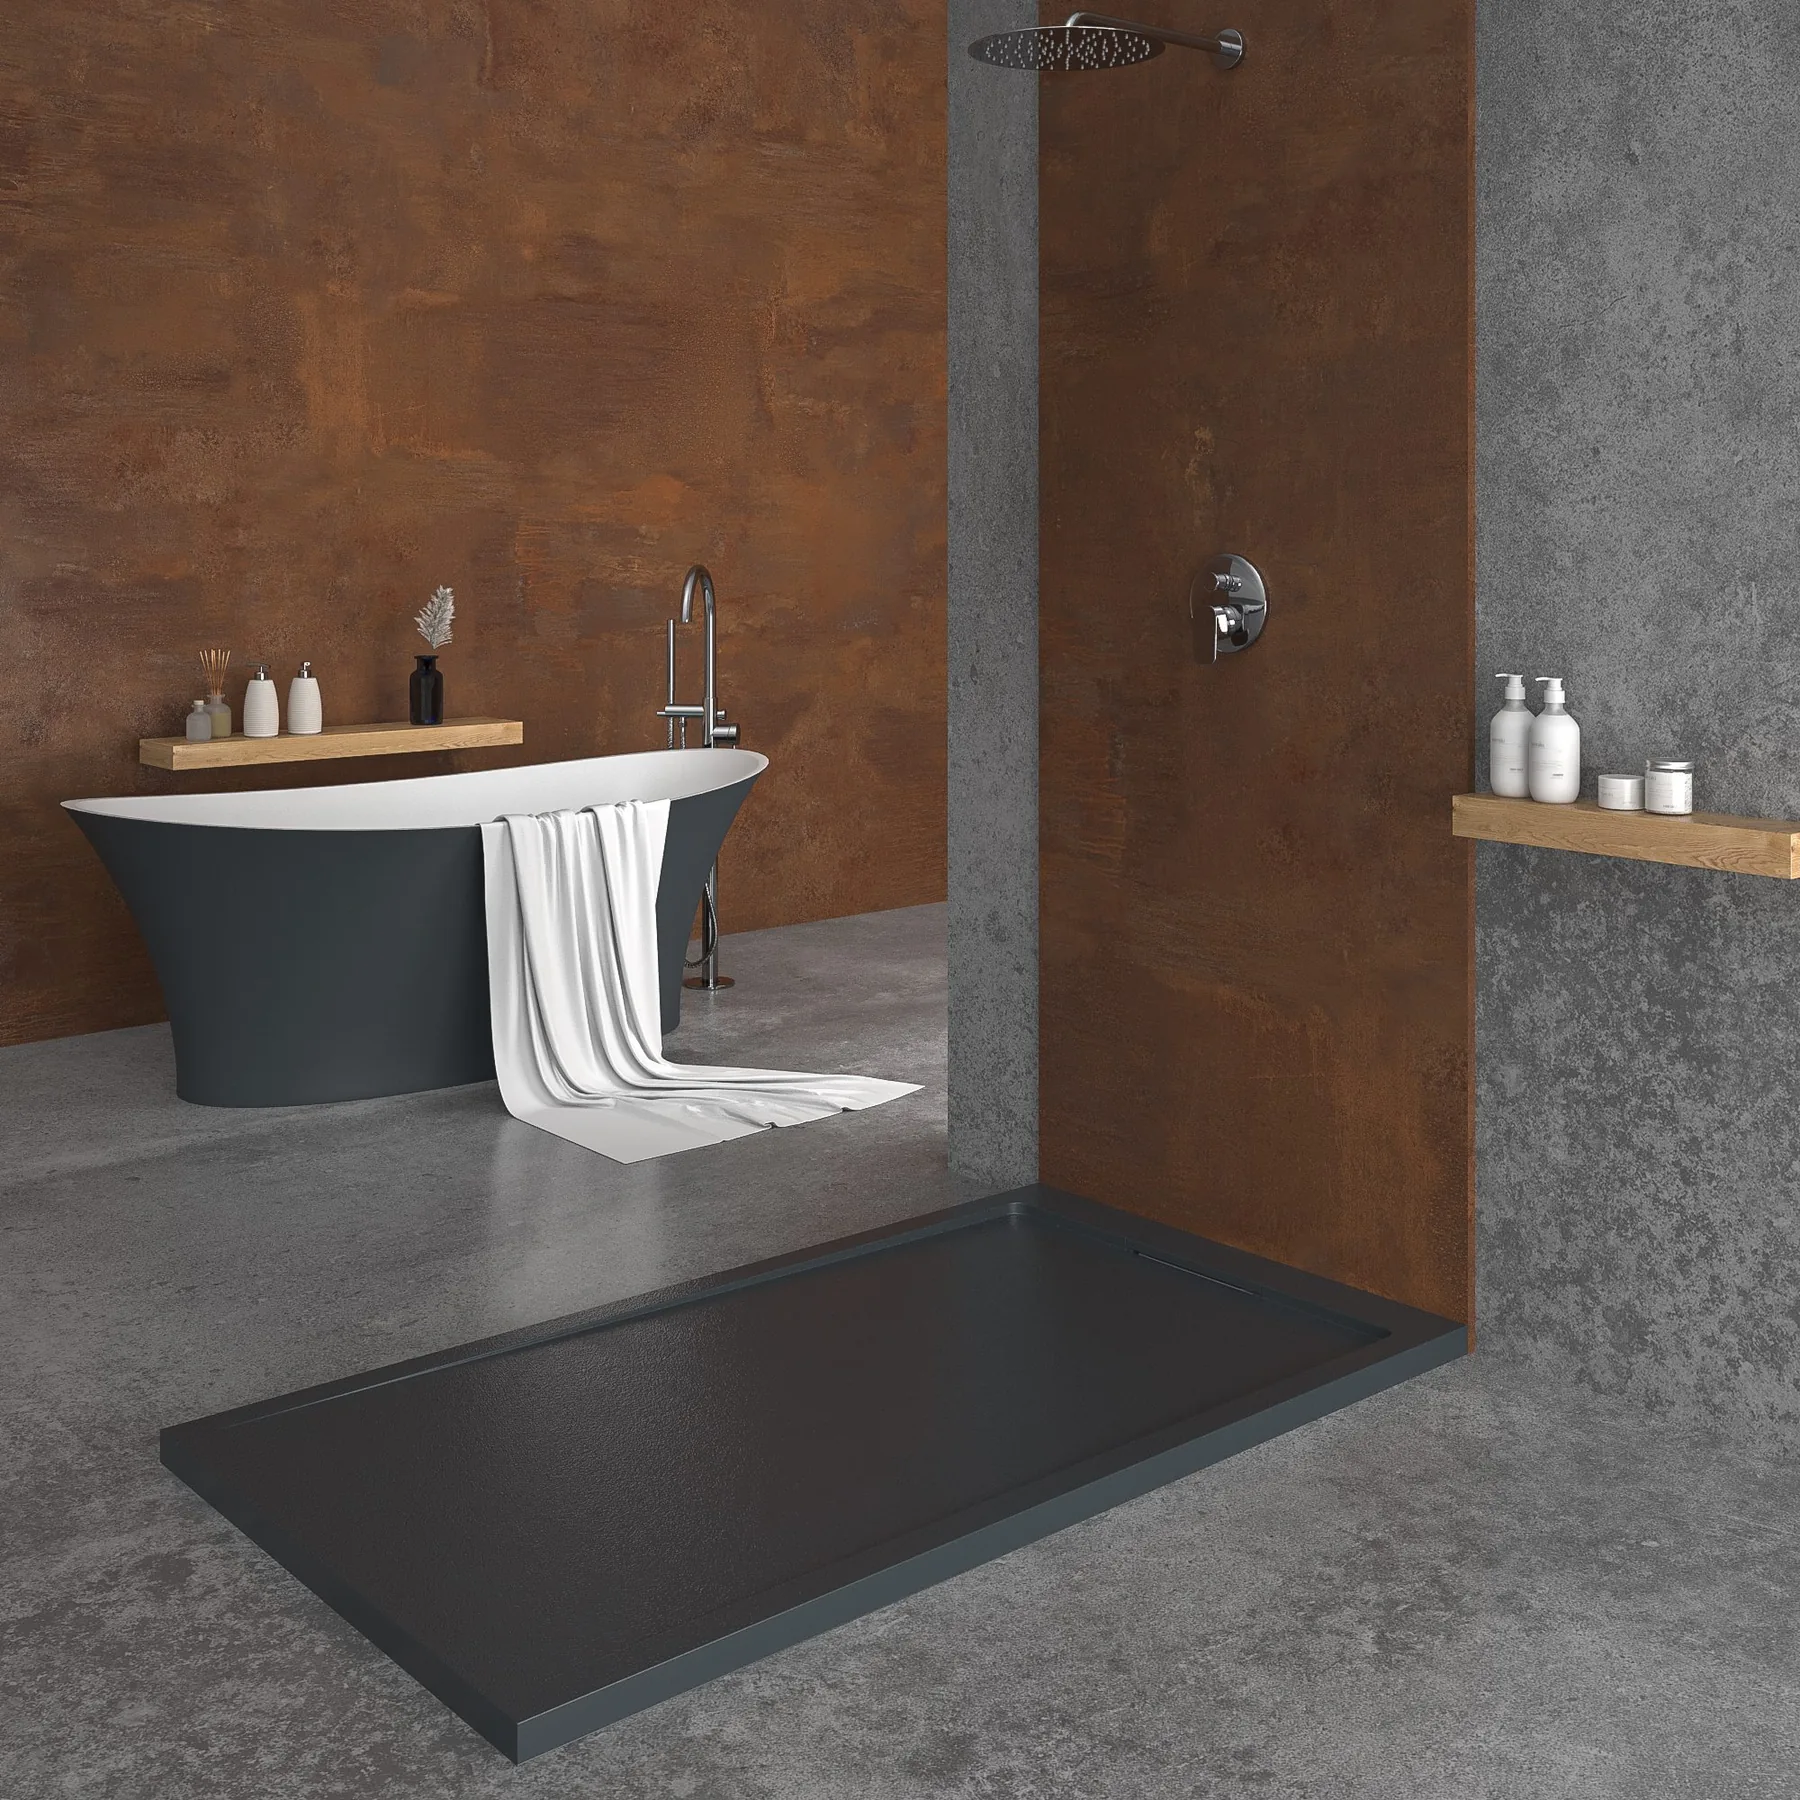
Anti-slip textured shower tray in two colour variants — white and anthracite — rendered from a single 3D model in the same corten steel interior scene. Drain system close-ups and three real factory photos included alongside the renders.

Software3ds Max + Corona Renderer
Angles6 renders ×2 colours + 3 factory photos
FinishWhite / Anthracite · Anti-slip
ReferenceReal product photos included
Interior sceneFrontTopDrain ×2Factory ×3
Order similar project
Emperador marble shower tray
Shower tray · Premium stone effect

Emperador marble tray —
product + interior scenes

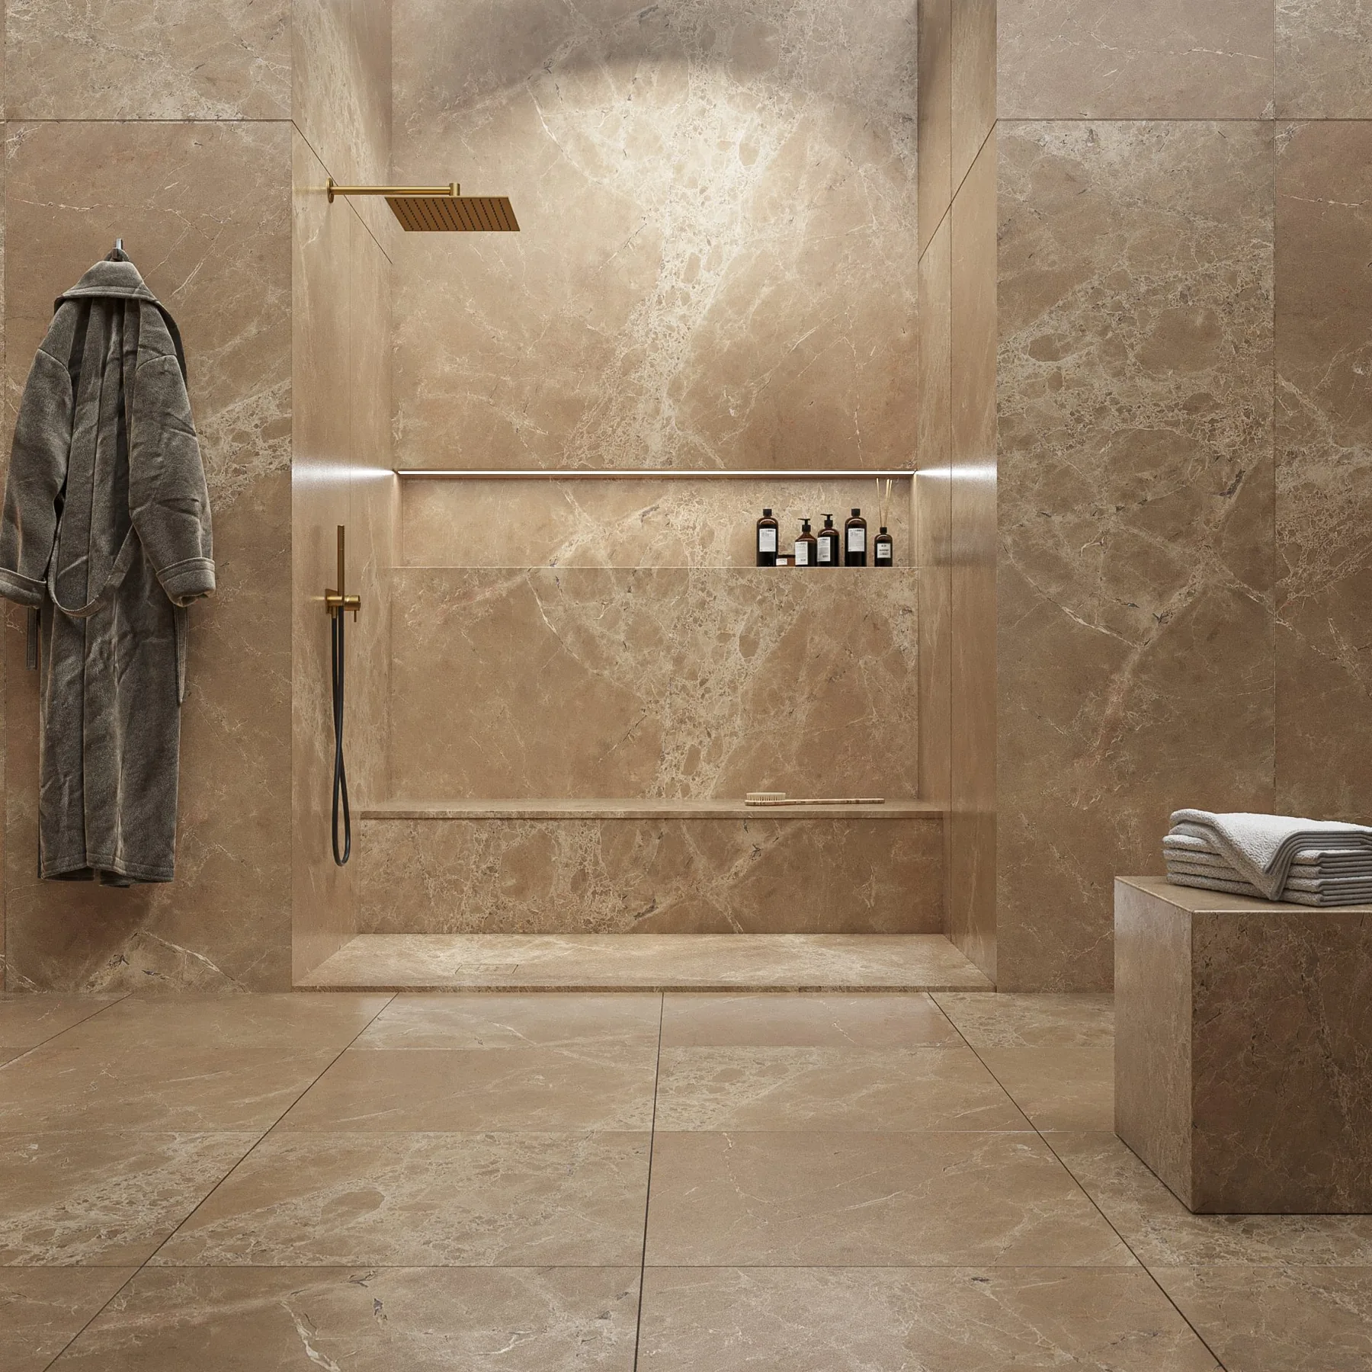
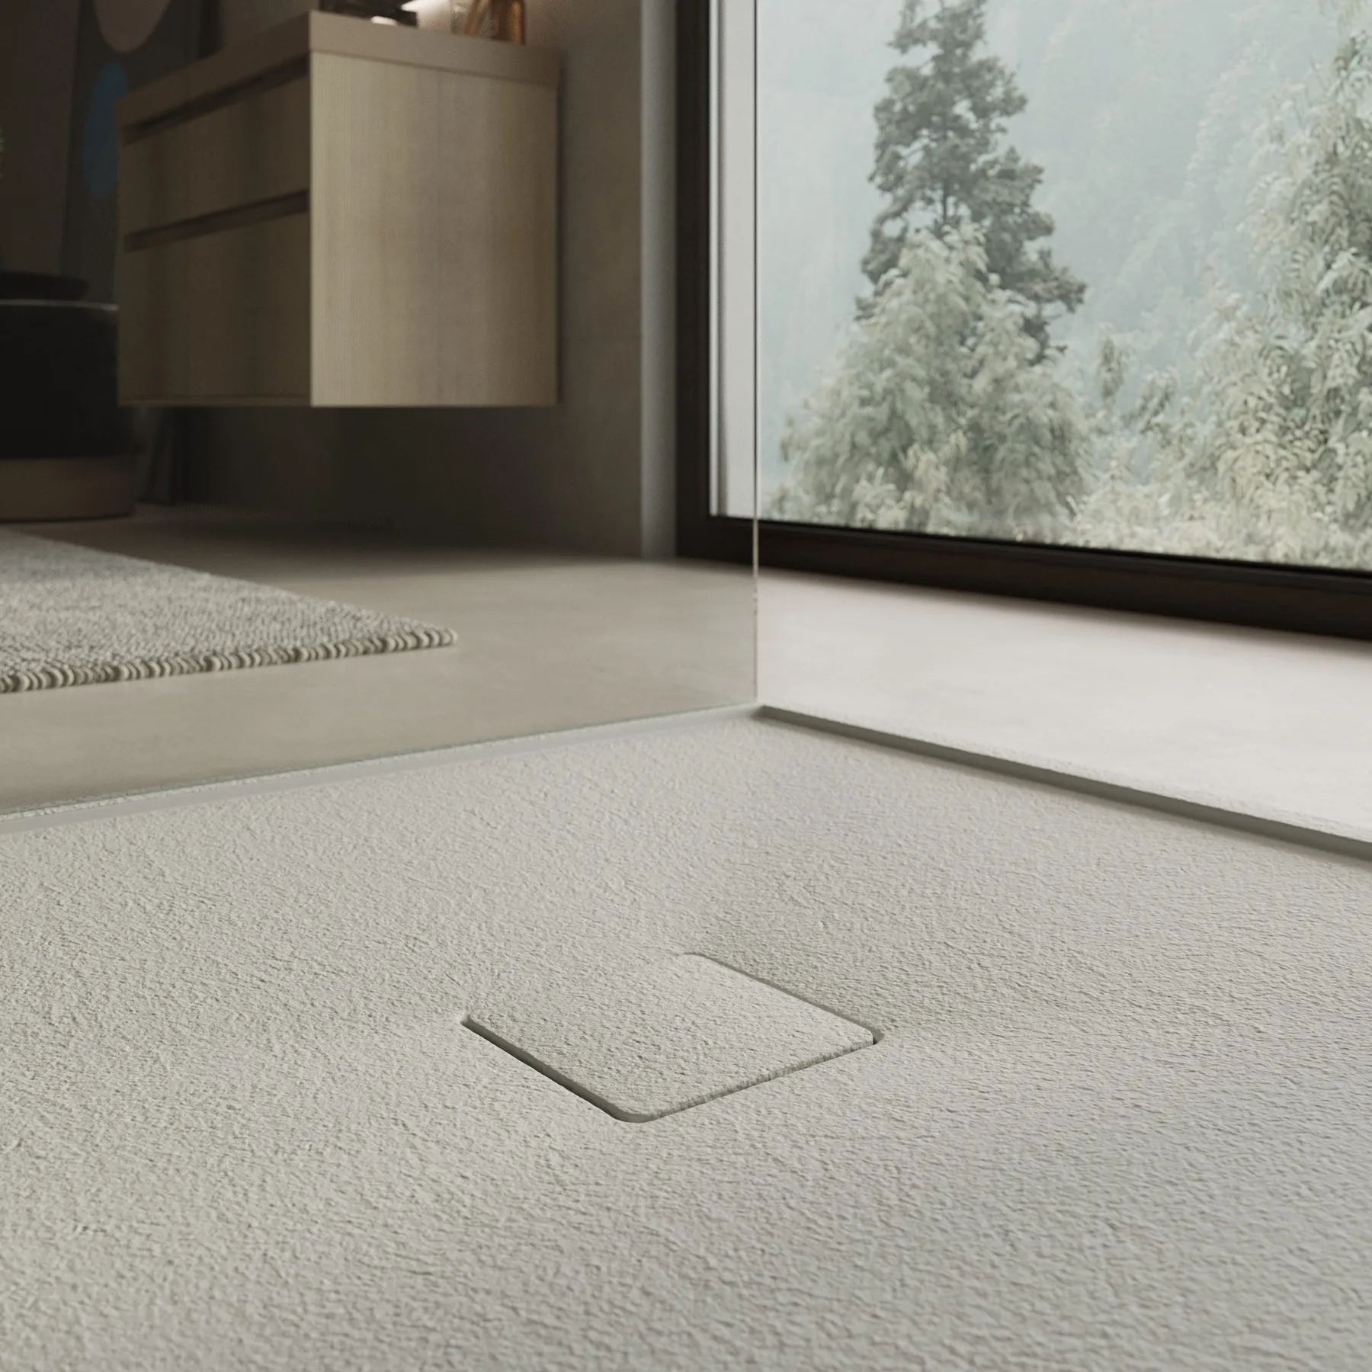
Ultra-slim shower tray in Emperador marble stone-effect finish — on white background and in three premium interior scenes. Floor-to-ceiling marble, built-in bench, niche lighting, brushed gold fittings. The matched drain cover replicates the marble texture exactly.

Software3ds Max + Corona Renderer
Angles4 product + 3 interior scenes
FinishEmperador marble stone-effect
FormatWhite bg + interior scenes
Interior ×3Top · white bgPerspectiveDrain macros
Order similar project
Shower tray collection
Shower tray collection · 3 shapes

White stone-effect collection —
corner · rectangular · linear drain

Full shower tray collection: quarter-circle corner, rectangular, and rectangular with linear stainless drain. Each shape rendered with concealed flush cover and visible metal grid drain, across three standard views. Interior lifestyle scenes included.

Software3ds Max + Corona Renderer
Angles15 renders · 3 shapes × 2 drains × 3 views
FinishWhite stone-effect · Anti-slip
Drain optionsConcealed + Steel grid
CornerRectangularLinear drain2 drain options
Order similar project
Villa Denia exterior render
From architectural plans CAD → exterior + interior renders
Architectural visualization · Villa

Mediterranean villa —
exterior, interior & floor plans

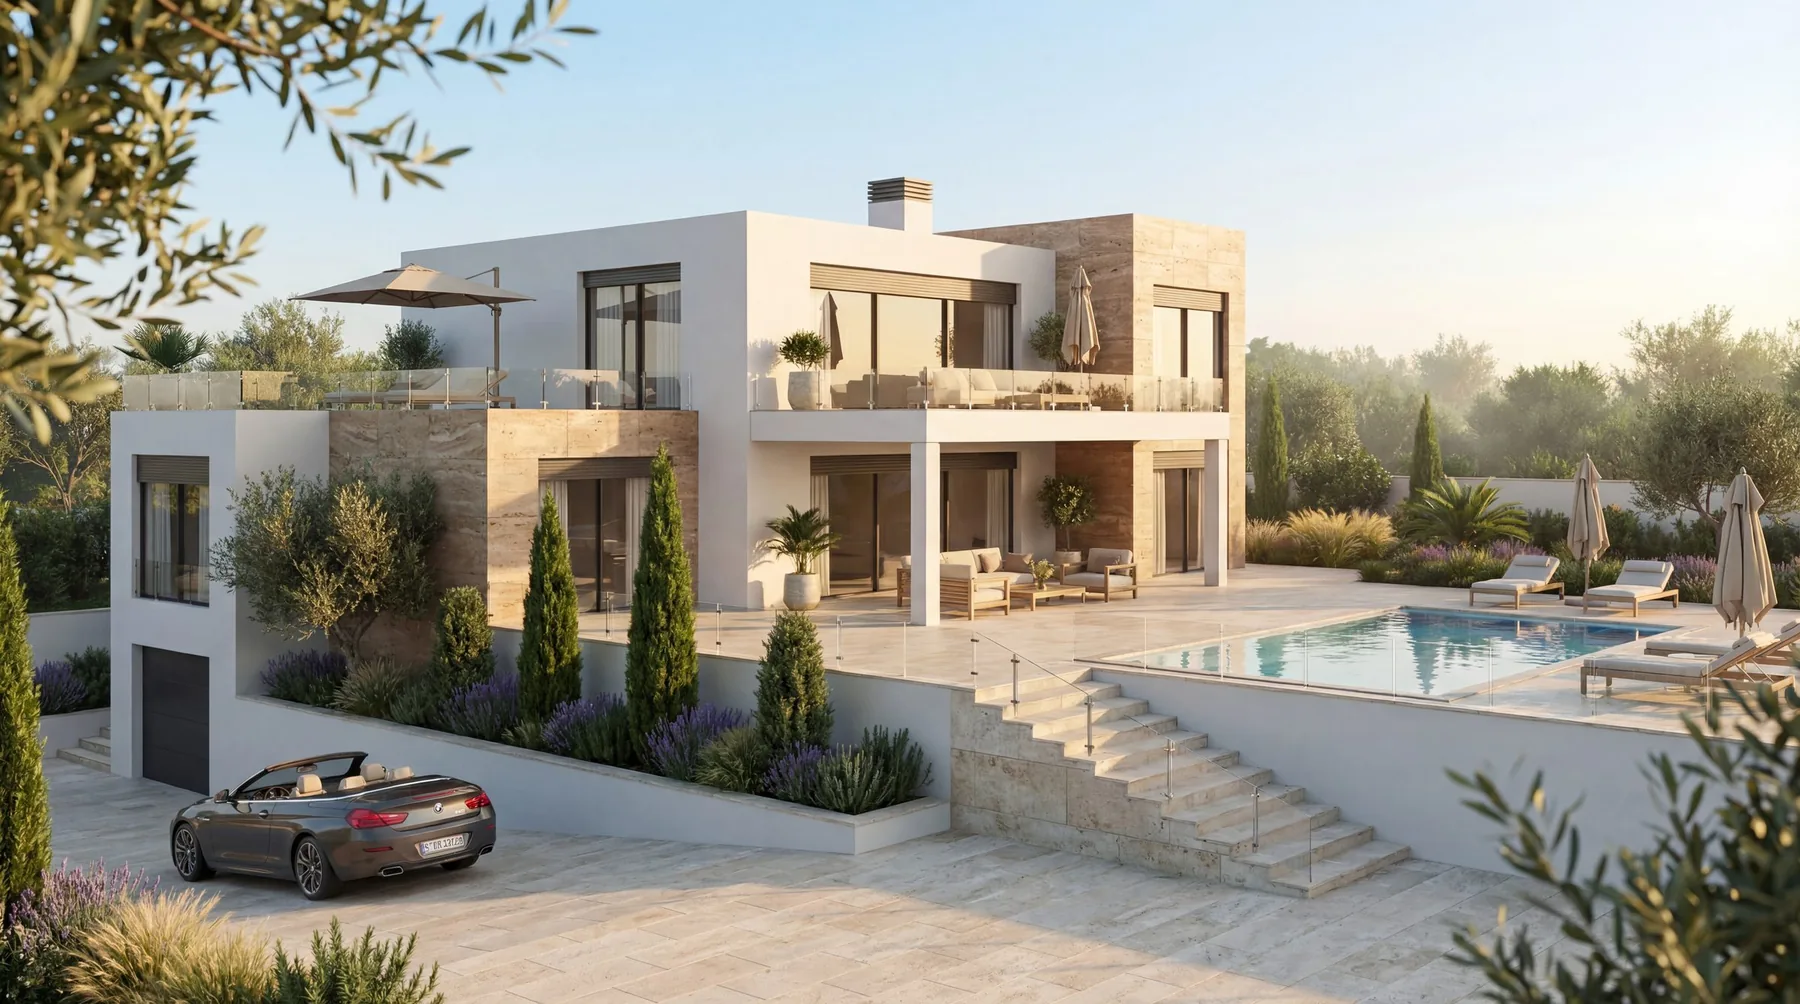
Full architectural visualization of a two-storey detached villa (291 m²) in Dénia, Alicante — modelled from official CAD floor plans. Travertine facade, pool terrace, olive trees, glass balustrades. Interior: open-plan living room with kitchen island and pool view; master bedroom with open shower and freestanding bath.

Software3ds Max + Corona Renderer
RendersExterior + 2 interior scenes
SourceOfficial architectural plans CAD
Area291 m² · 2 floors · Pool
ExteriorKitchen-livingBedroomGround floor planUpper floor plan
Order similar project
Hillside villa Calpe render
● In progress · April 2026
Architectural visualization · Villa · Calpe

Hillside villa Calpe —
exterior + 3 interior scenes

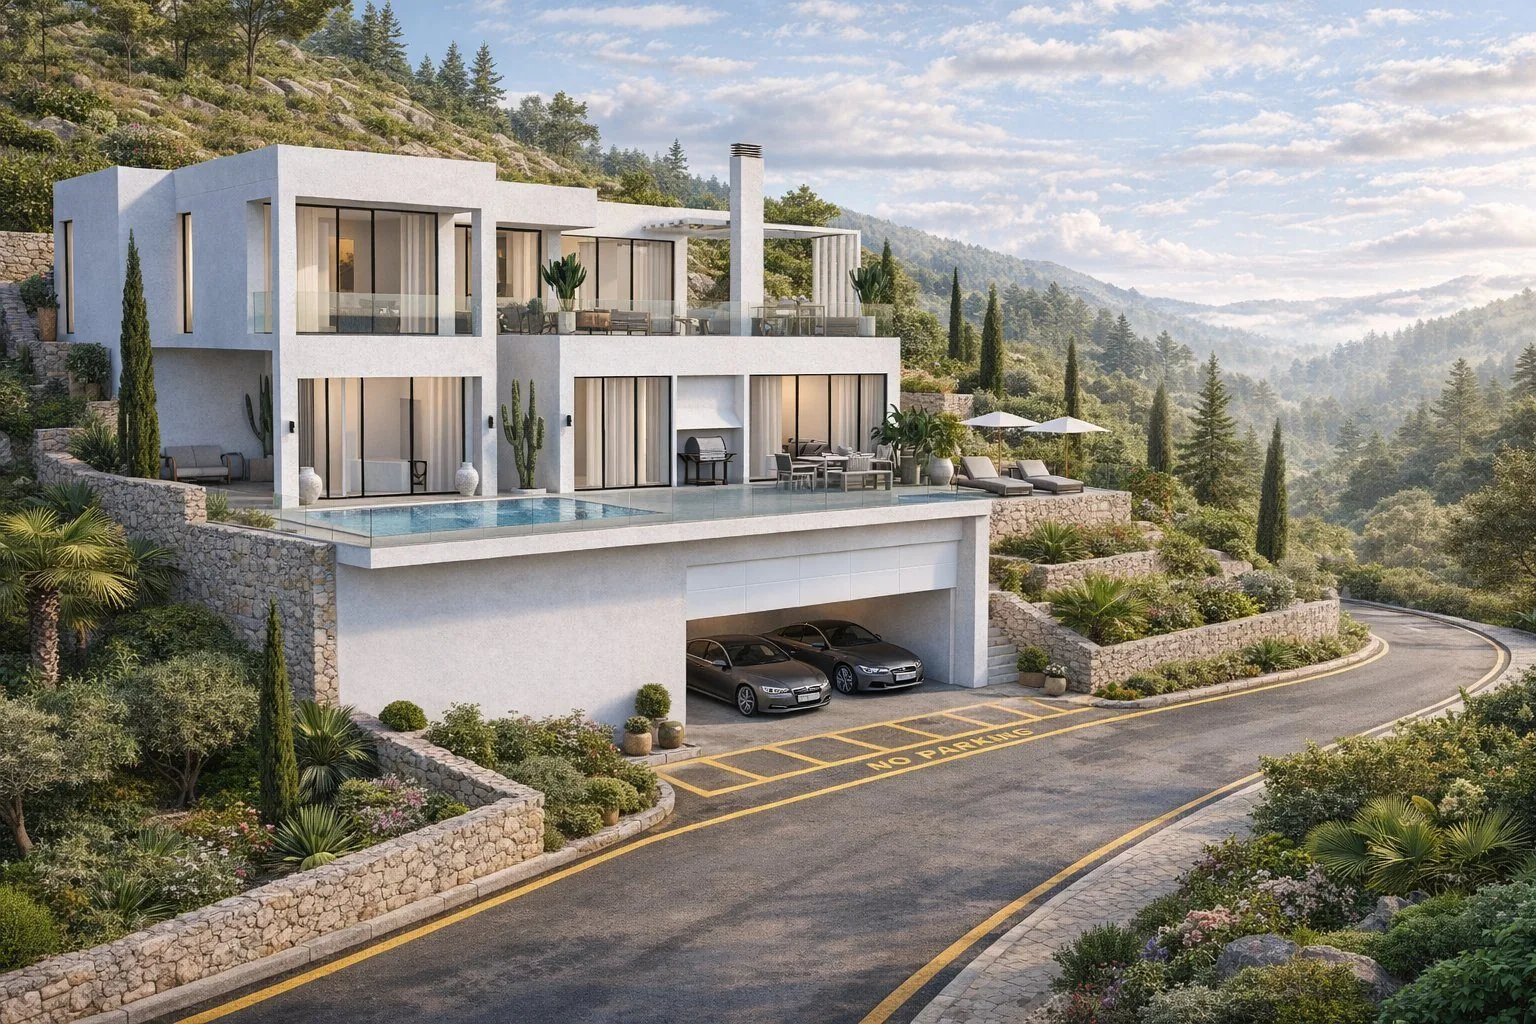
Current project — detached villa (202 m²) on a hillside in Calpe, Alicante, with panoramic mountain views. Infinity pool on the first-floor terrace, double garage. Living room with indoor tropical garden through glass partition, kitchen with pool view, master bedroom suite.

Software3ds Max + Corona Renderer
RendersExterior + 3 interior scenes
SourceOfficial plans · COACV architect
LocationCalpe, Alicante · 202 m²
Exterior · hillsideLiving + indoor gardenKitchenBedroomFloor plans
Order similar project
From concept to render

Your sketch becomes
a photorealistic image

Client hand-drawn sketch with dimensions
Client sketch — dimensions & materials
Final 3D render 180cm double vanity
Final render — 180 cm double vanity

Every project starts with what you already have — a hand-drawn sketch, a technical drawing, a PDF, or a reference photo. No prepared 3D files needed. I build the model from scratch and work with you through two rounds of revisions until the result matches your vision exactly.

Each client brief comes with its own pencil sketch. I keep these because they tell the real story of the project: from a rough idea to a finished render used in catalogues across Europe.

01
Any format acceptedSketch, CAD, DWG, STEP, PDF, photos
02
Model built from scratch3ds Max modelling, materials & scene setup
03
2 revision rounds includedAngles, materials, lighting — all adjustable
04
High-res deliveryPrint-ready files, agreed deadline
How it works

Four steps,
from brief to delivery

01
You send your files
Sketch, CAD, DWG, STEP, PDF or reference photos. Any format — I handle the modelling.
02
Modelling & scene
I build the 3D model, set up materials, lighting and camera angles. All agreed before rendering.
03
Preview & revisions
You receive a preview. Up to 2 rounds of revisions included in every project.
04
Final delivery
High-resolution files for print, web or catalogues. Delivered on the agreed date.
Start a project

Let's talk
about your product

"Send me what you have — a sketch on paper is enough to start."

Reply within 24h on business days
🇪🇺 Europe 🇬🇧 UK 🇺🇸 USA 🇷🇺 RU / CIS

Or write directly: 3d.AndrewKiselev@gmail.com