
● Architectural visualization · 2026
Architectural visualization · Villa · Calpe
Hillside villa Calpe —
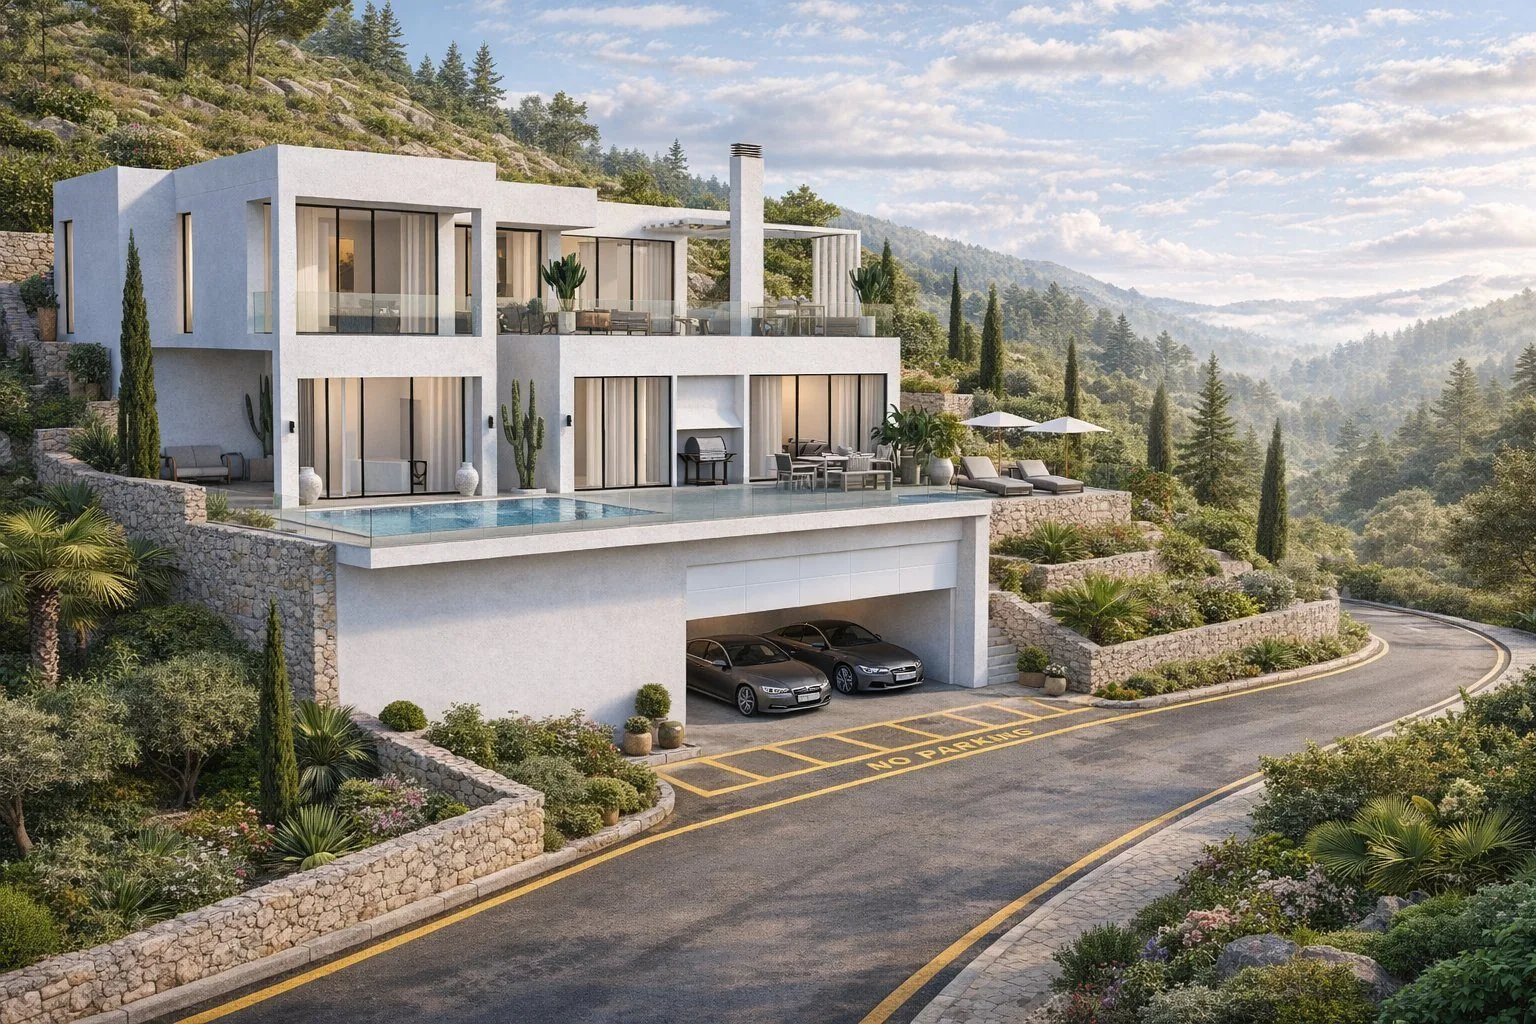
exterior + 3 interior scenes
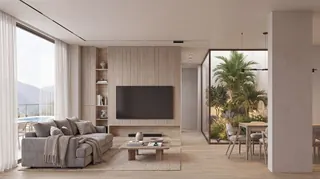
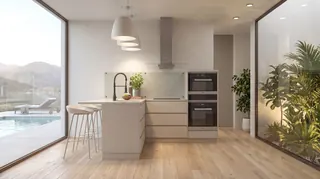
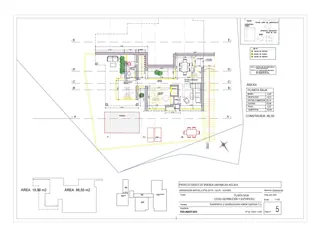
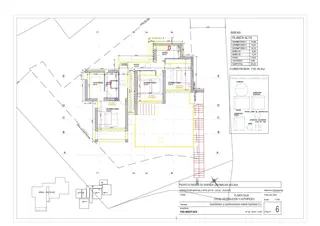
Architectural visualization of a detached villa (202 m²) on a hillside in Calpe, Alicante, with panoramic mountain views. Infinity pool on the first-floor terrace, double garage. Living room with indoor tropical garden through glass partition, kitchen with pool view, master bedroom suite.
Software3ds Max + Corona Renderer
RendersExterior + 3 interior scenes
SourceOfficial plans · COACV architect
LocationCalpe, Alicante · 202 m²
Exterior · hillsideLiving + indoor gardenKitchenBedroomFloor plans
Order similar project