
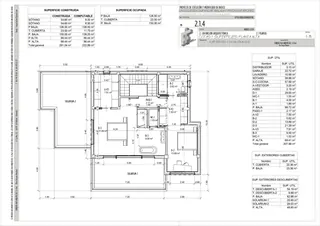
From architectural plans CAD → exterior + interior renders
Architectural visualization · Villa
Mediterranean villa —
exterior, interior & floor plans
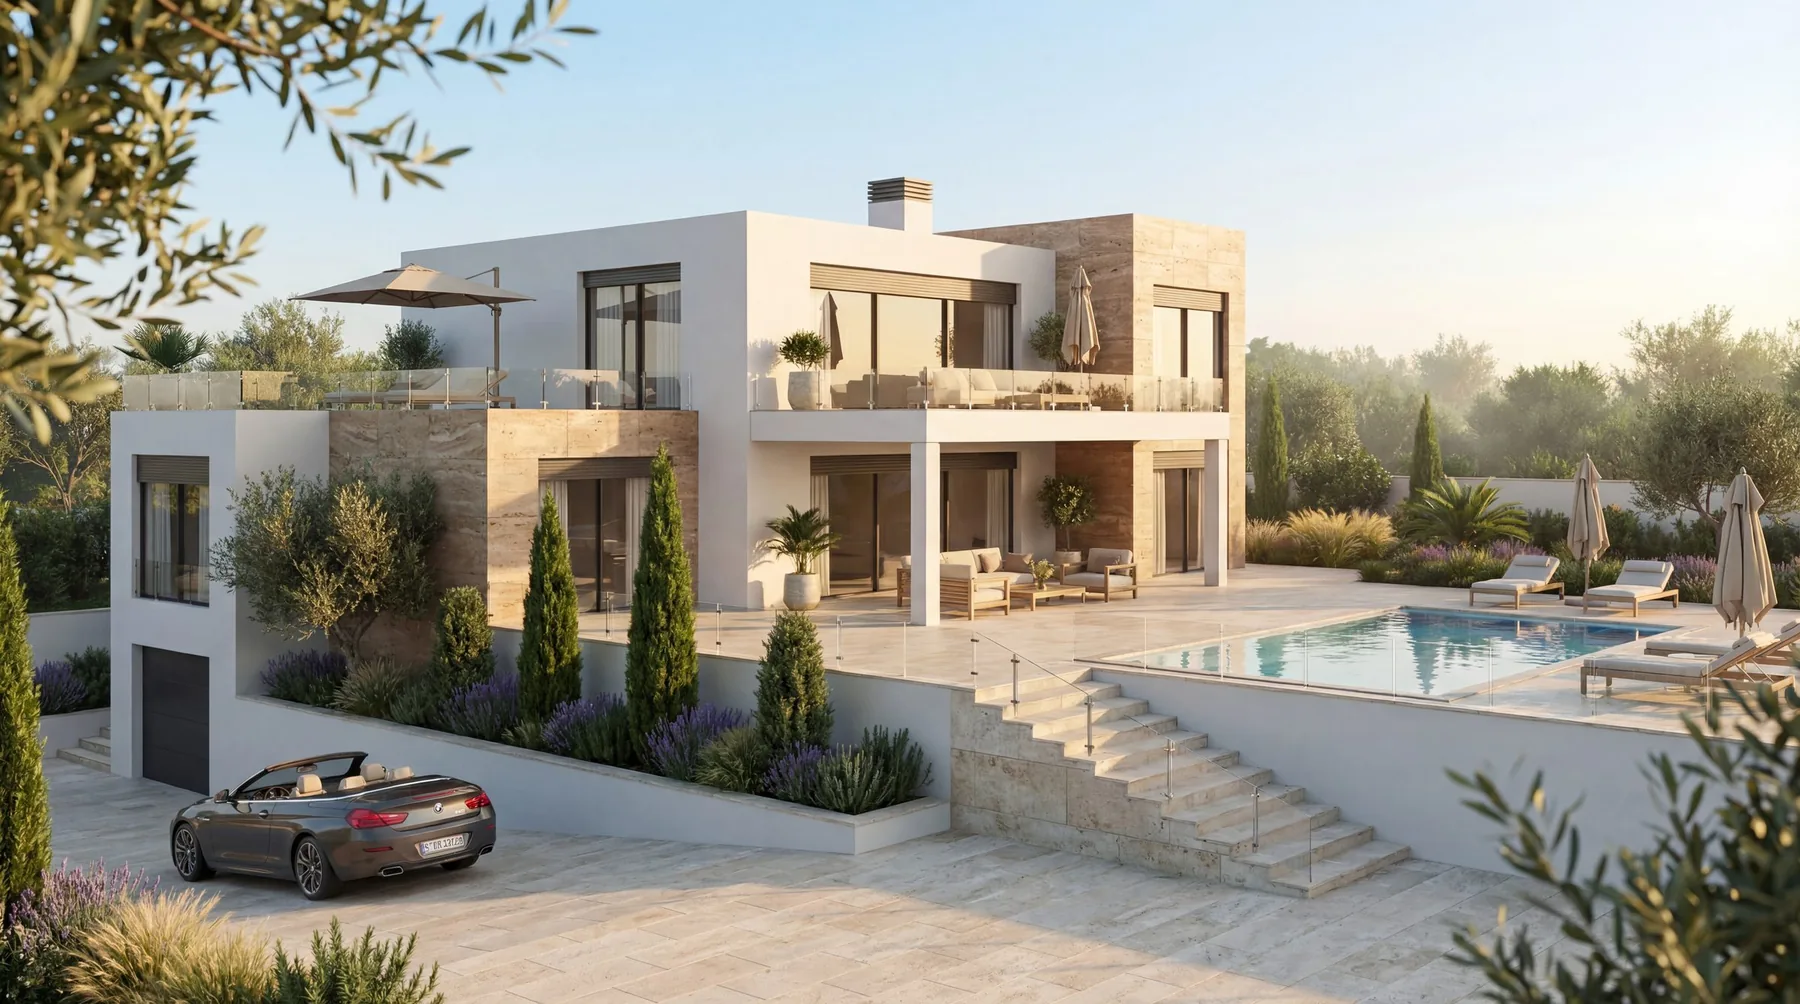
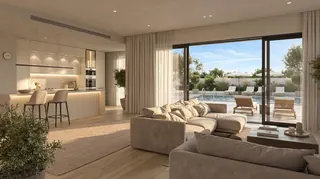
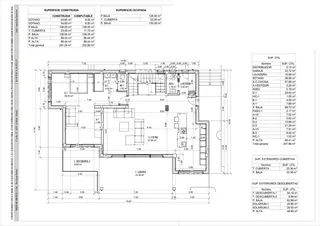
Full architectural visualization of a two-storey detached villa (291 m²) in Dénia, Alicante — modelled from official CAD floor plans. Travertine facade, pool terrace, olive trees, glass balustrades. Interior: open-plan living room with kitchen island and pool view; master bedroom with open shower and freestanding bath.
Software3ds Max + Corona Renderer
RendersExterior + 2 interior scenes
SourceOfficial architectural plans CAD
Area291 m² · 2 floors · Pool
ExteriorKitchen-livingBedroomGround floor planUpper floor plan
Order similar project